Design SOS Is Here To Help! 3 Rooms Get The Practical Style Advice They’ve Been Looking For

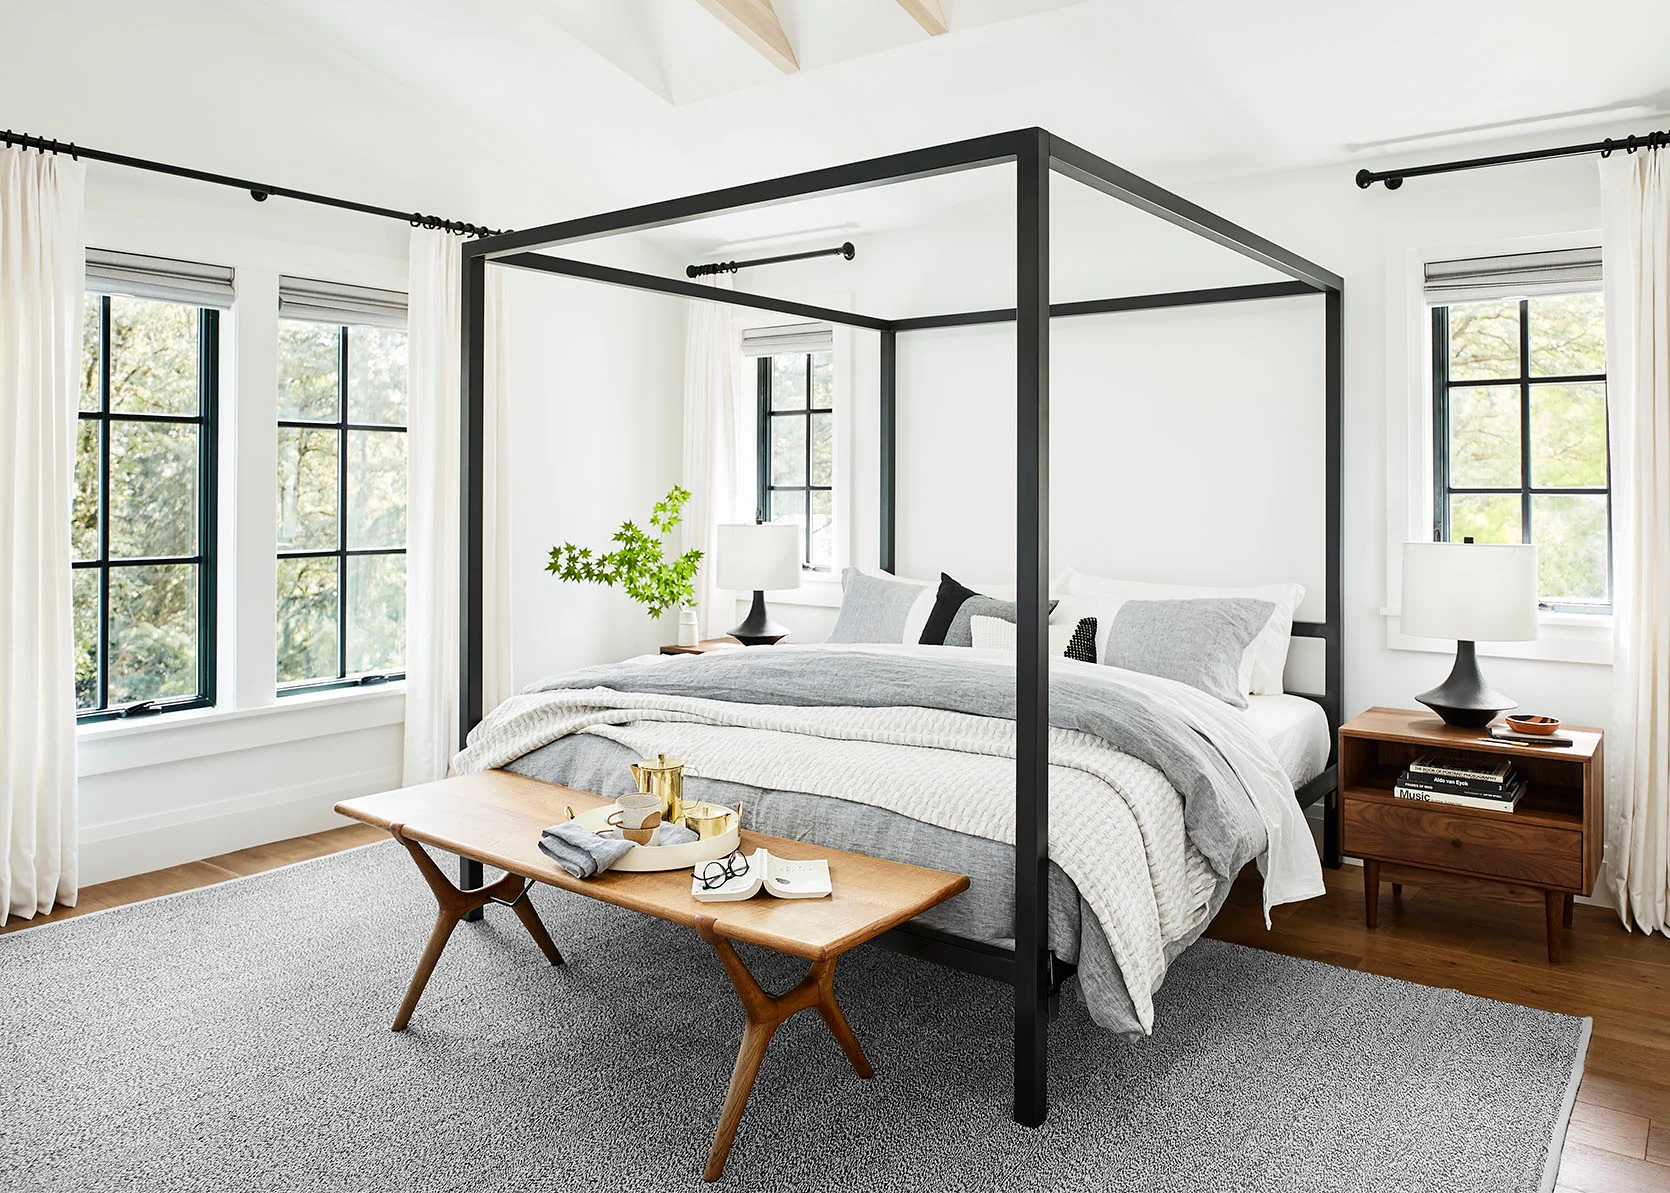
We are back with another installment of Design SOS because y’all have loved it so much, which couldn’t make us happier. Practical style advice is what we are here to dish out, and today we are going to cover a fireplace that’s bumming out a reader, a builder-grade bathroom that’s allllmost there, and a primary bedroom that was never really finished due to an exhausting renovation. While these rooms are specific to these three readers, the problems can be universal, and I think the tips can help a lot of you! In case you missed our other Design SOS posts Emily kicked us off with this one, I took the next round, and Arlyn jumped in with this last one! So many helpful fixes that you can take and make your own. Ok, now let’s get into today’s submissions…
Practical Style Advice For: Fireplace Woes
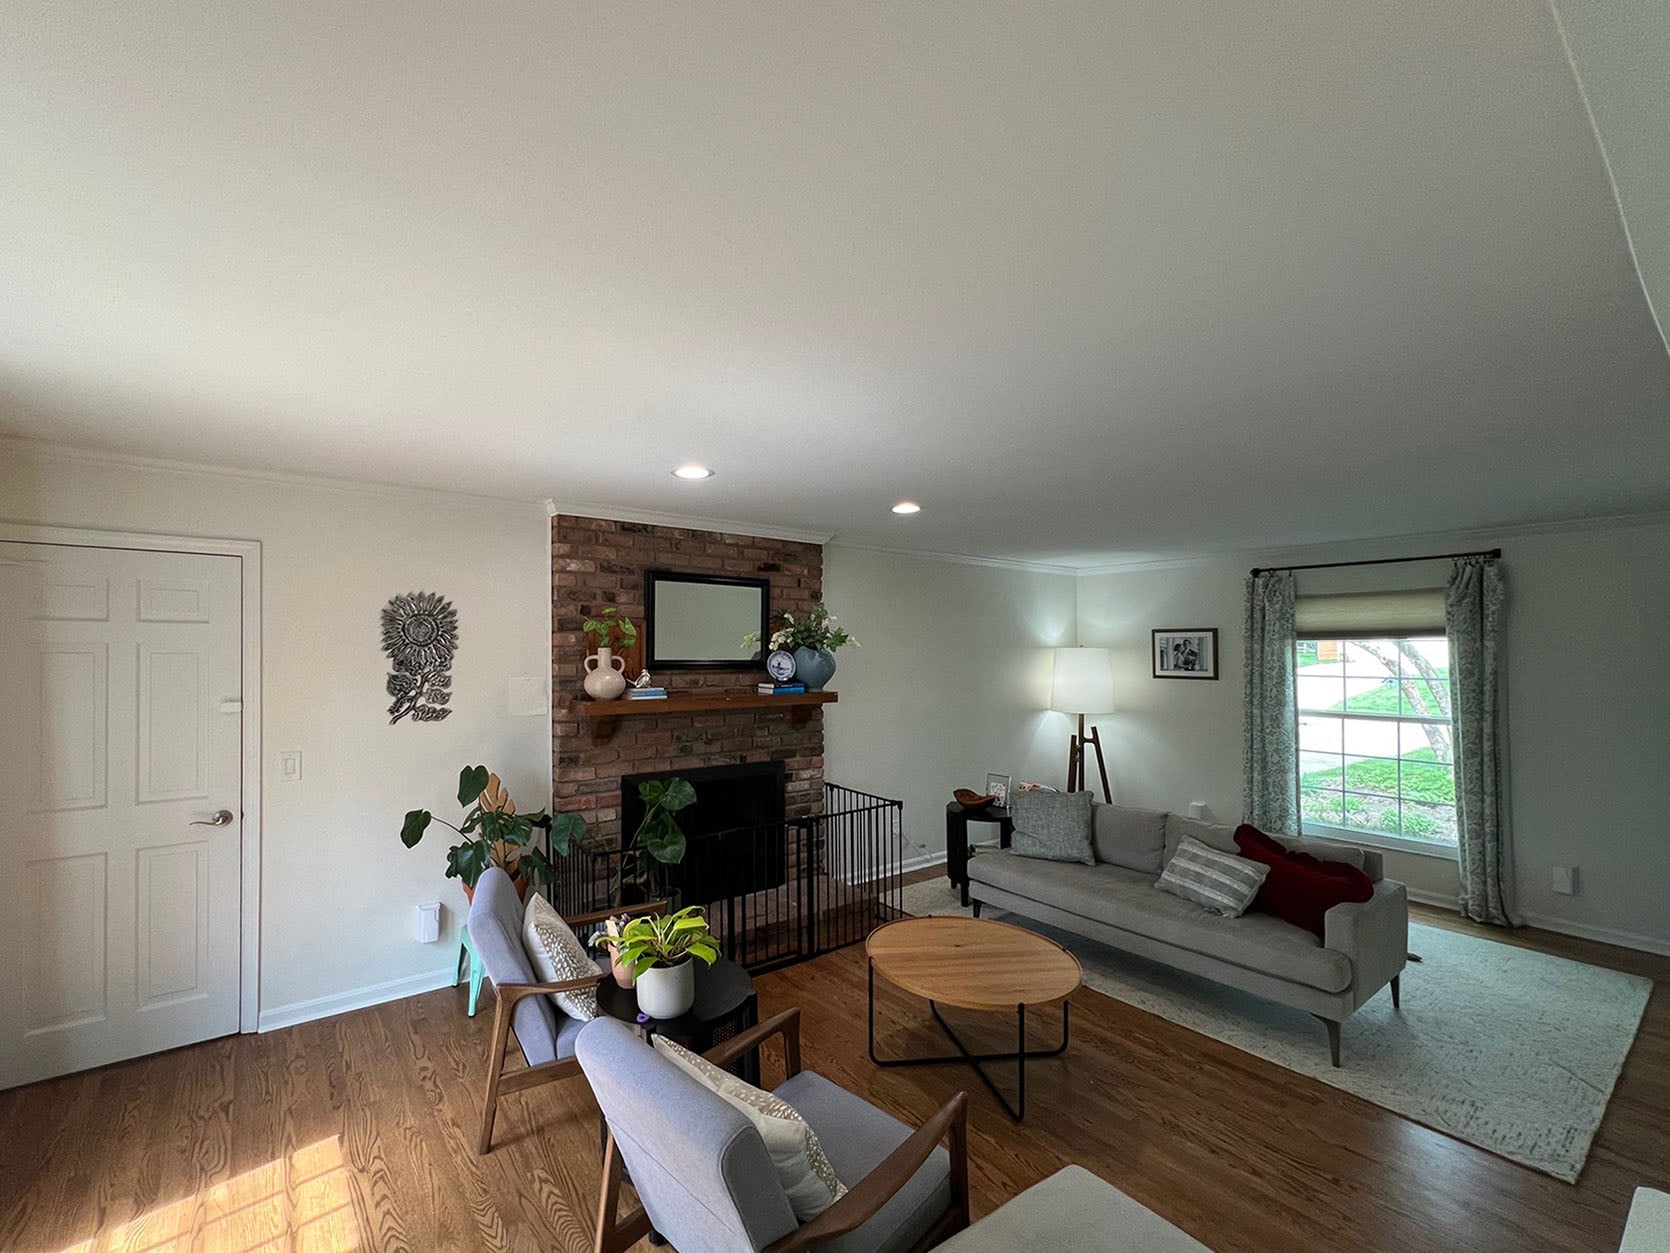
From Our Reader: Pleaseee!!! I’m begging you! I love Emily’s style so much, and this room keeps me up at night. This room is so long and narrow. The fireplace is not in the middle of the room, ugh! I like the two blue chairs, coffee table, and loveseat where they are (would get a new loveseat bc this one is sunburnt on the back, I know). I don’t know what color to paint. The fireplace is an ugly orange/brown, and the orange brick of my house casts a pink hue on the wall next to it on account of the light from the French doors. I painted my kitchen a similar neutral color because of the pony wall from the kitchen…I thought it would make the two rooms flow together, but it’s not working.
—
Long and narrow rooms are famously hard to decorate! Then you add an off-center fireplace in a brick tone they don’t love, only makes it harder. I have two potential solutions that I created using Spoak (so helpful!), so let’s jump right in!
Evangelyne Console Table | Peyton Wood Wall Mirror | Ball Foot Wood Table Lamp | Vase | Wood Frame Art | Framed Painting | Blue Candle | Yellow Candle | Green Candle | Bookcase | Cursive I Print | Cursive II Print | Storage Bench | Rattan Basket | Linen Curtain | Floor Lamp | Leather Sofa | Side Table | Coffee Table | Rattan Tray | Accent Chair | Rug
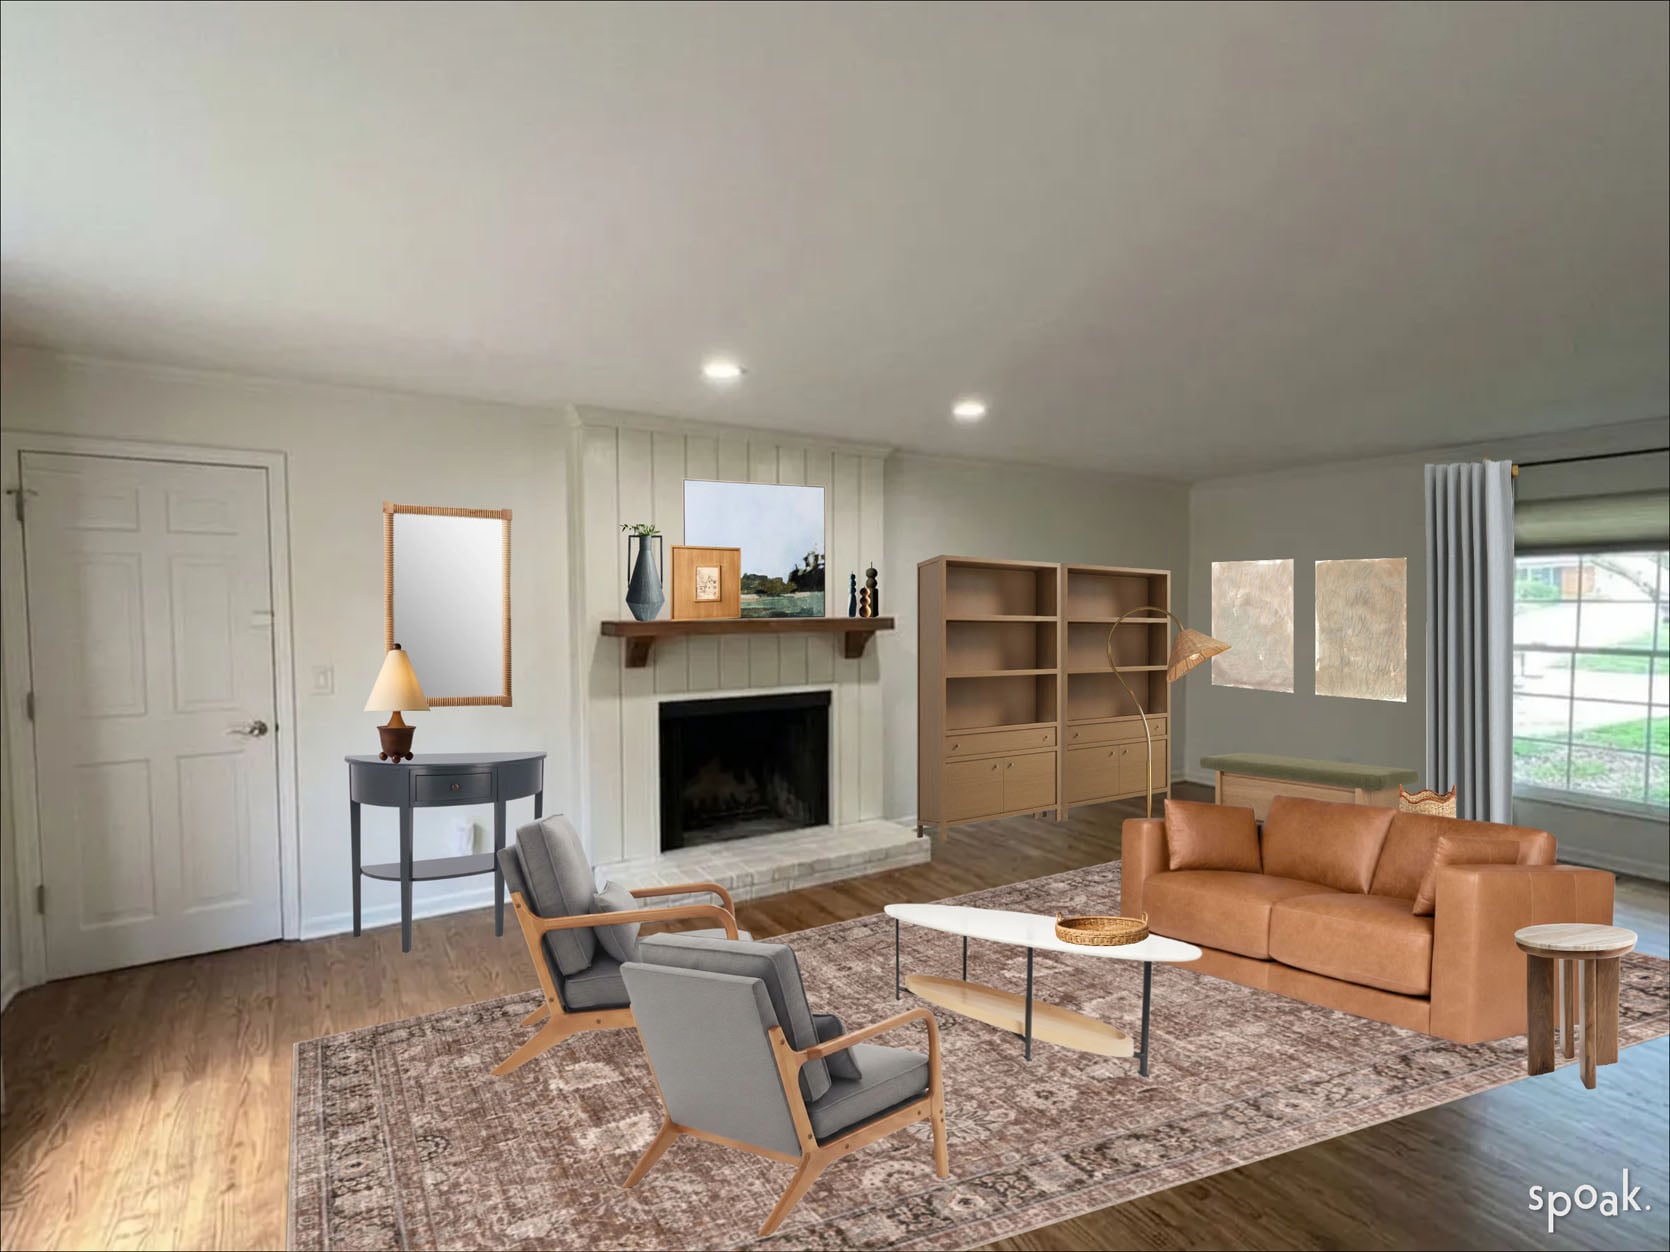
Here is my “go big” solution that would require a bit more money but could be worth it if they plan to be in this home for a while. Given their love for Em’s style and the glimpse of their kitchen they sent, I think wide-plank wood paneling, painted in the same color as their walls, will give them the look they want. They still get texture but in a much quieter way. The materials shouldn’t be too crazy expensive, but if they aren’t a big DIYer, I’d recommend hiring help.
Then in terms of decor, clearly I had a lot to suggest. Since they like the layout and their blue chairs, I kept those. The coffee table they have is great too, but I think a slightly longer one would feel better scale-wise. I chose an oval coffee table to still keep those sharp corners away from their sweet toddler. It’s a much more affordable version of Em’s old one! Since they are willing to replace their sofa, I think going for a warm-toned option is best, and I thought leather would be easy to clean with a little one:) Also, if they can’t or don’t want to do anything with the brick, adding in warm browns will help balance the color and not make the brick feel so intense. This is what happened when I went from a cream sofa to my now cognac colored one. I HATED the brick on my fireplace, but then a magic trick happened when I got my new sofa. It balanced out the brick, and I really didn’t mind it anymore.
For the rug, I definitely recommend finding one that can go parallel to their fireplace. I thought this one could be great, and it’s also washable:) If they can’t find a long and narrow one, here’s a potential hack…
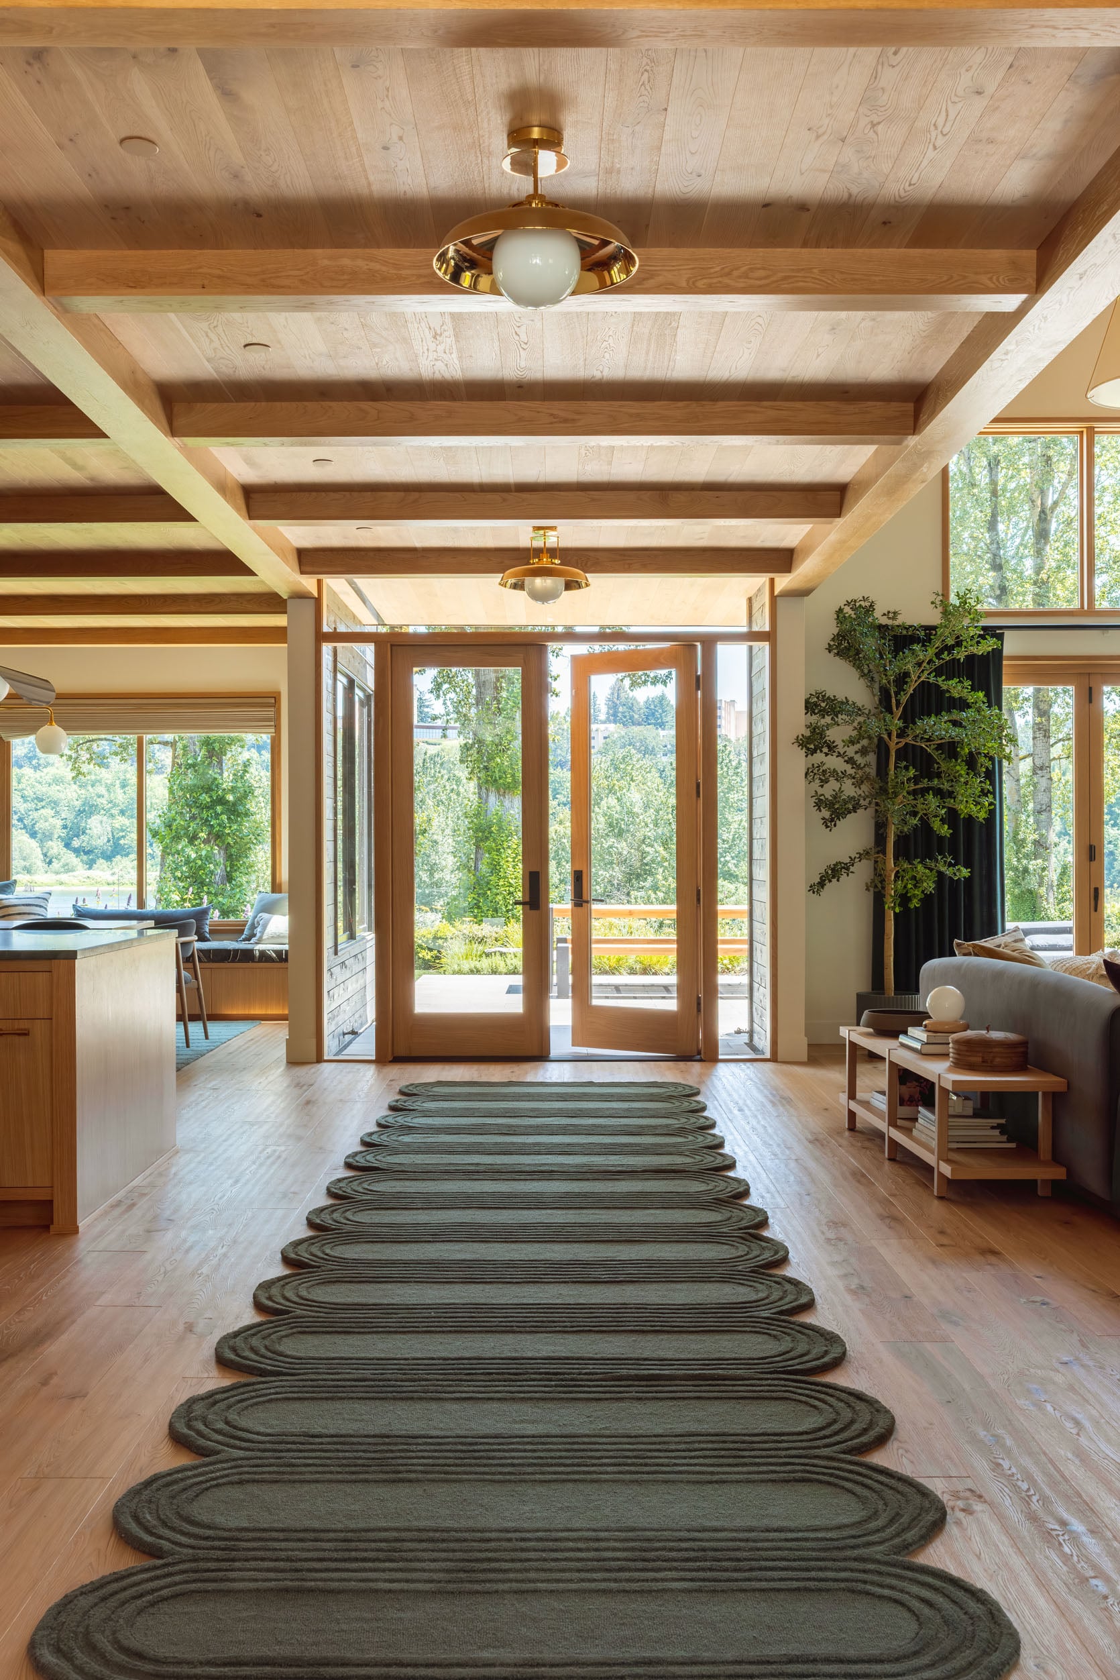
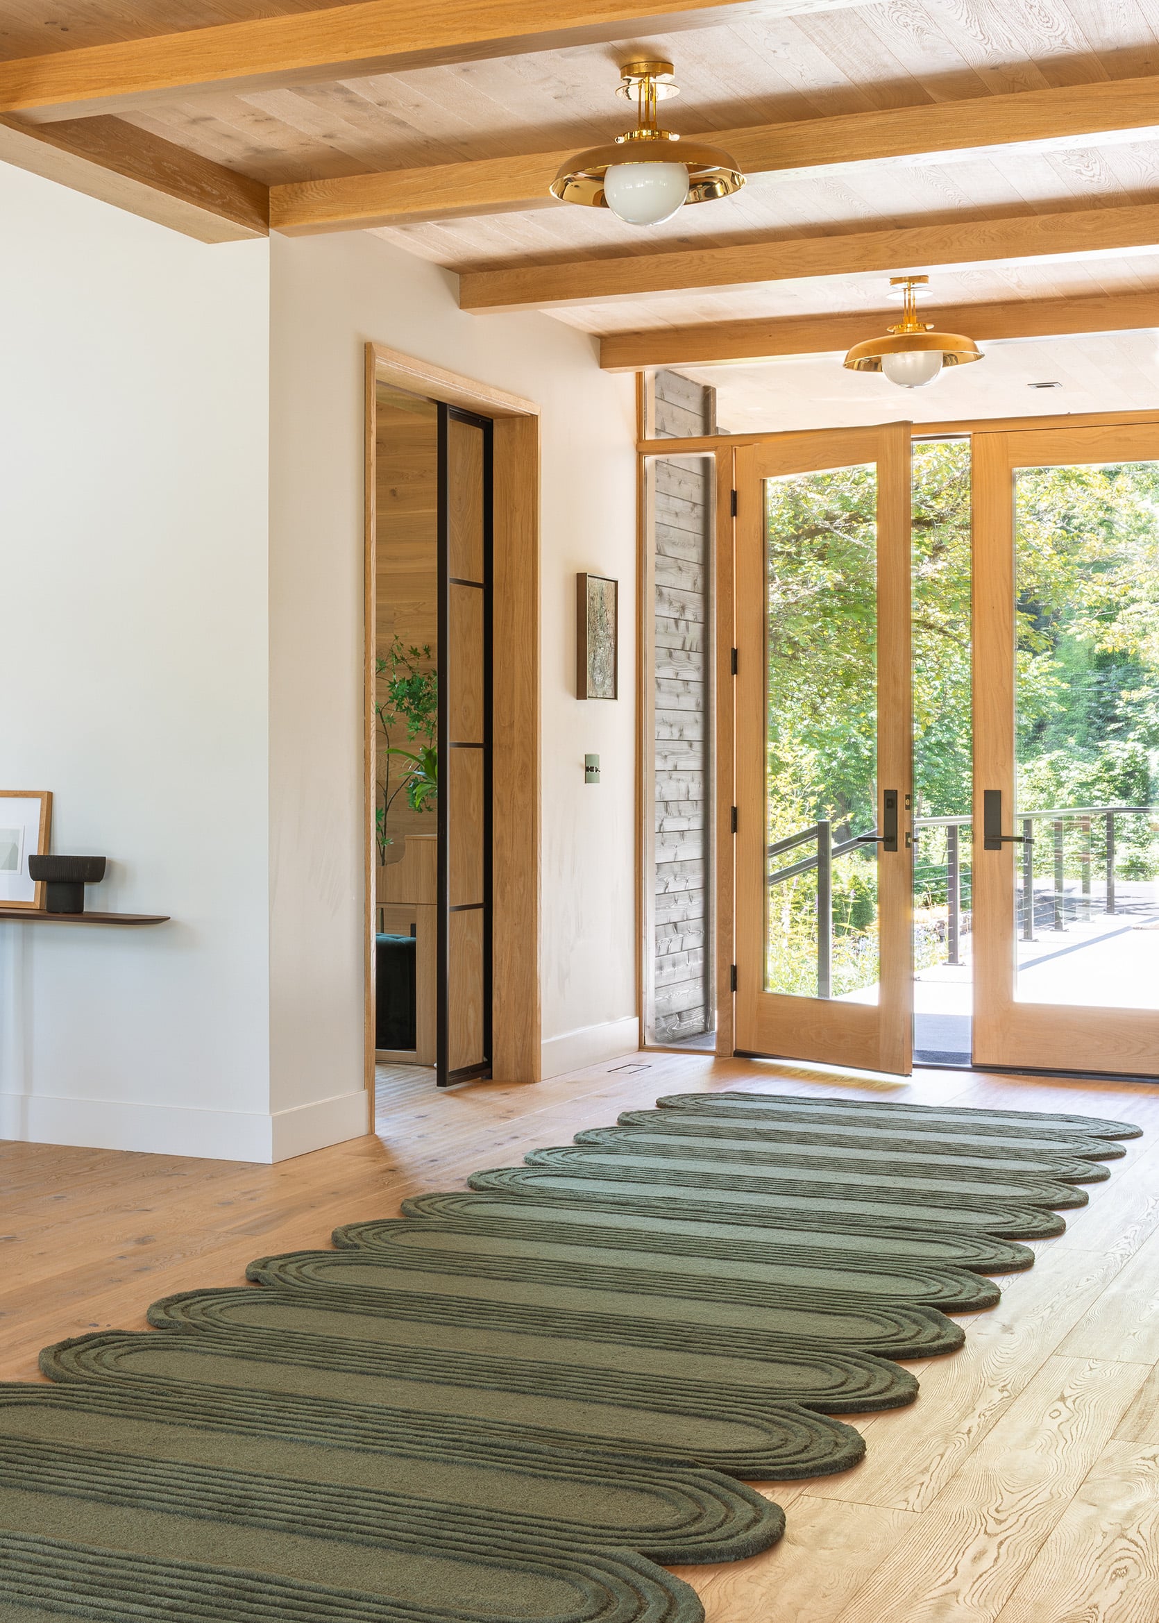
Remember this rug from the river house entry reveal? Well, it’s actually three runners on a very sticky rug pad! With the right solid or geometric rug, this reader could do something similar. This is what I mocked up…
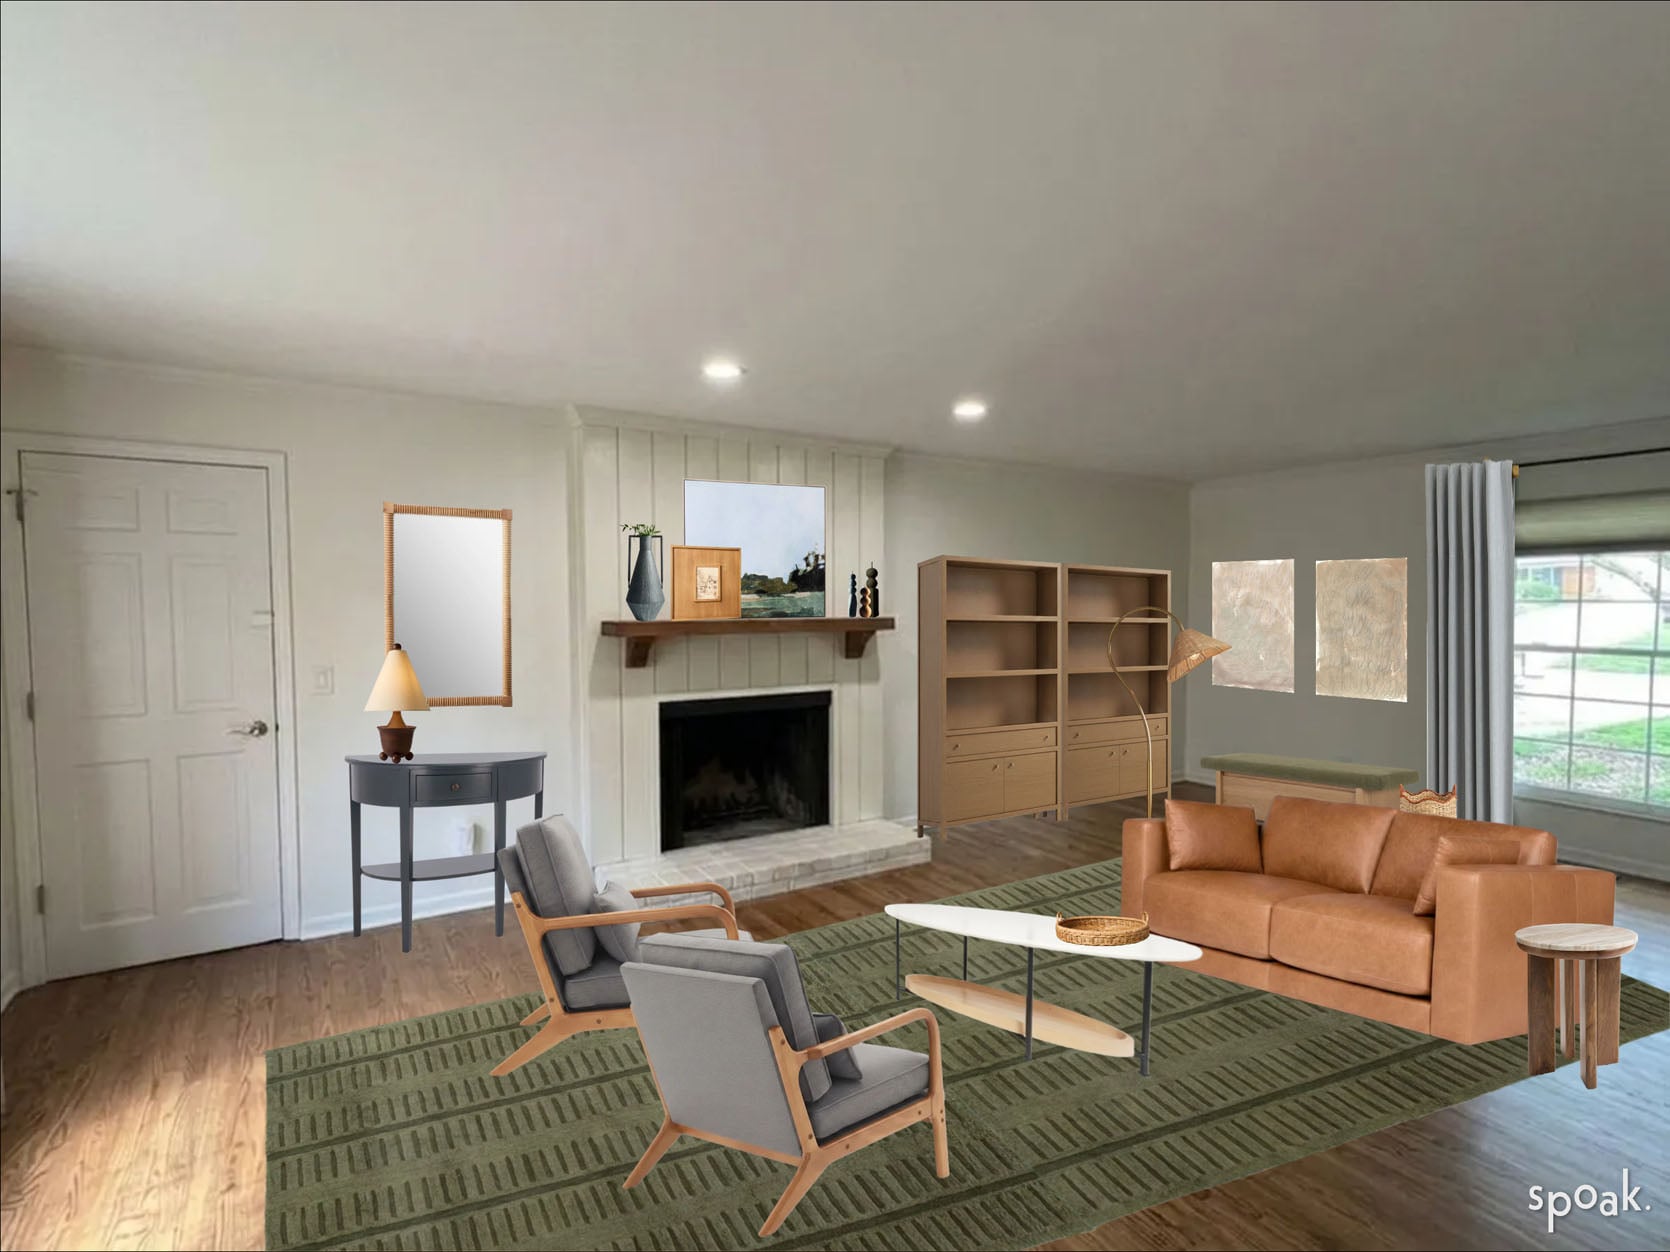
Evangelyne Console Table | Peyton Wood Wall Mirror | Ball Foot Wood Table Lamp | Vase | Wood Frame Art | Framed Painting | Blue Candle | Yellow Candle | Green Candle | Bookcase | Cursive I Print | Cursive II Print | Storage Bench | Rattan Basket | Linen Curtain | Floor Lamp | Leather Sofa | Side Table | Coffee Table | Rattan Tray | Accent Chair | Rug
Ta da! This kind of pattern repeat lends itself to putting two rugs together. This is also a slightly more modern version in case that is what the reader was hoping for! Rugs just make such a big impact on the feeling of the overall style. But the rest of the “cool, eclectic farmhouse” elements are still there. That mirror has a great modern traditional textured frame; the console table is almost identical to the vintage one Em has and adds a little color. Then the art, lighting, and accessories have cool shapes and are meant to feel collected. Those sculpture candles are classic EHD:) I wanted to make sure there was a decent amount of storage given a toddler lives here, so that’s why I chose those great open/closed storage bookcases (not sure if two can fit, but one would be just as great), the bench has a drawer, and the basket adds storage and whimsy.
I chose this style of sofa not only for its warmth and material but also for the fact that there isn’t space between the floor and the bottom. With those chairs, there are already a lot of “legs,” so contrasting that with a legless sofa helps to visually balance the space. I also thought more kid storage, like cubbies, could more easily live behind the sofa and be not as visible when you first walk into the room from the front door.
Ok, here’s the second fireplace solution:
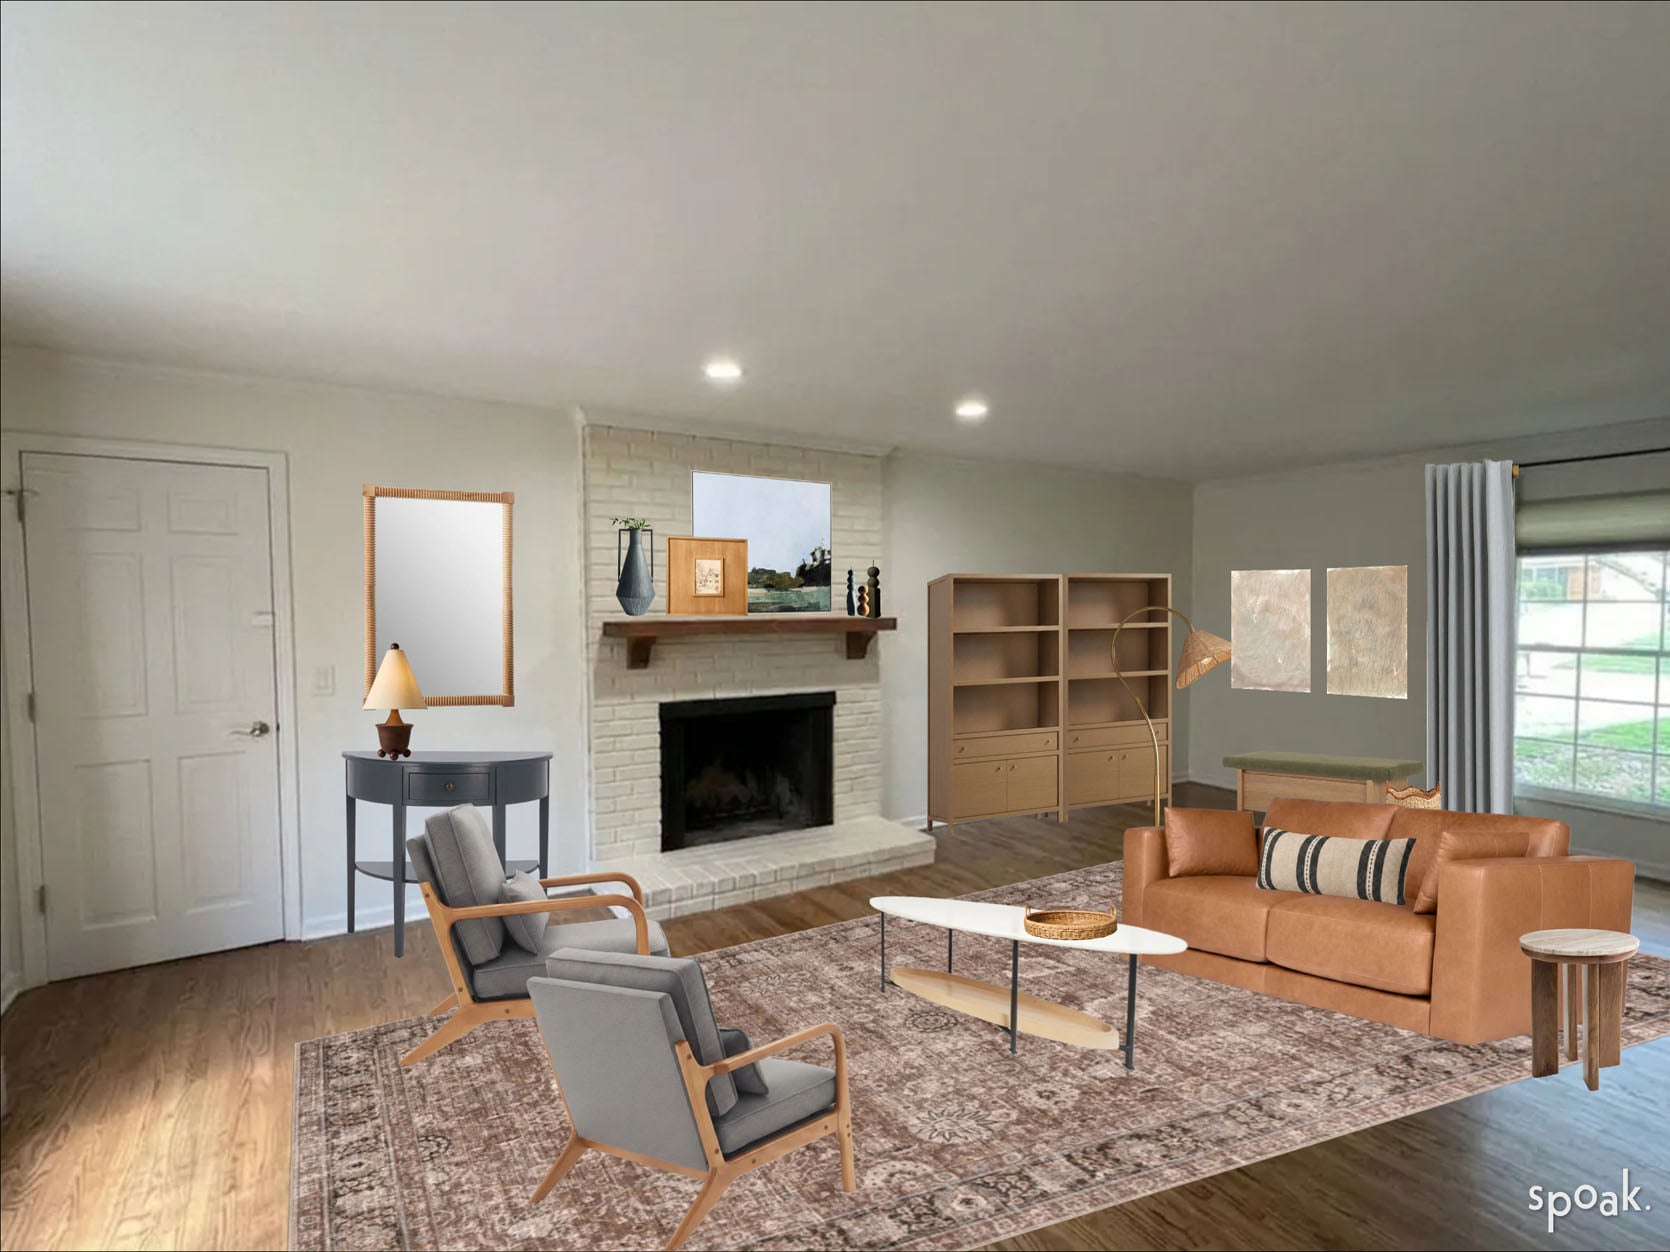
Evangelyne Console Table | Peyton Wood Wall Mirror | Ball Foot Wood Table Lamp | Vase | Wood Frame Art | Framed Painting | Blue Candle | Yellow Candle | Green Candle | Bookcase | Cursive I Print | Cursive II Print | Storage Bench | Rattan Basket | Linen Curtain | Floor Lamp | Leather Sofa | Lumbar Pillow | Side Table | Coffee Table | Rattan Tray | Accent Chair | Rug
Paint baby! I’m sure this reader has thought about painting, but it helps seeing it in a render, right? Unless something is really calling to them, I would avoid an accent color. To me, that feels like it’s going to create a similar problem to the brick. Avoid a lot of contrast and focus on the styling pieces. Also, please note that cute pillow that I realized too late didn’t make it into the other renders:)
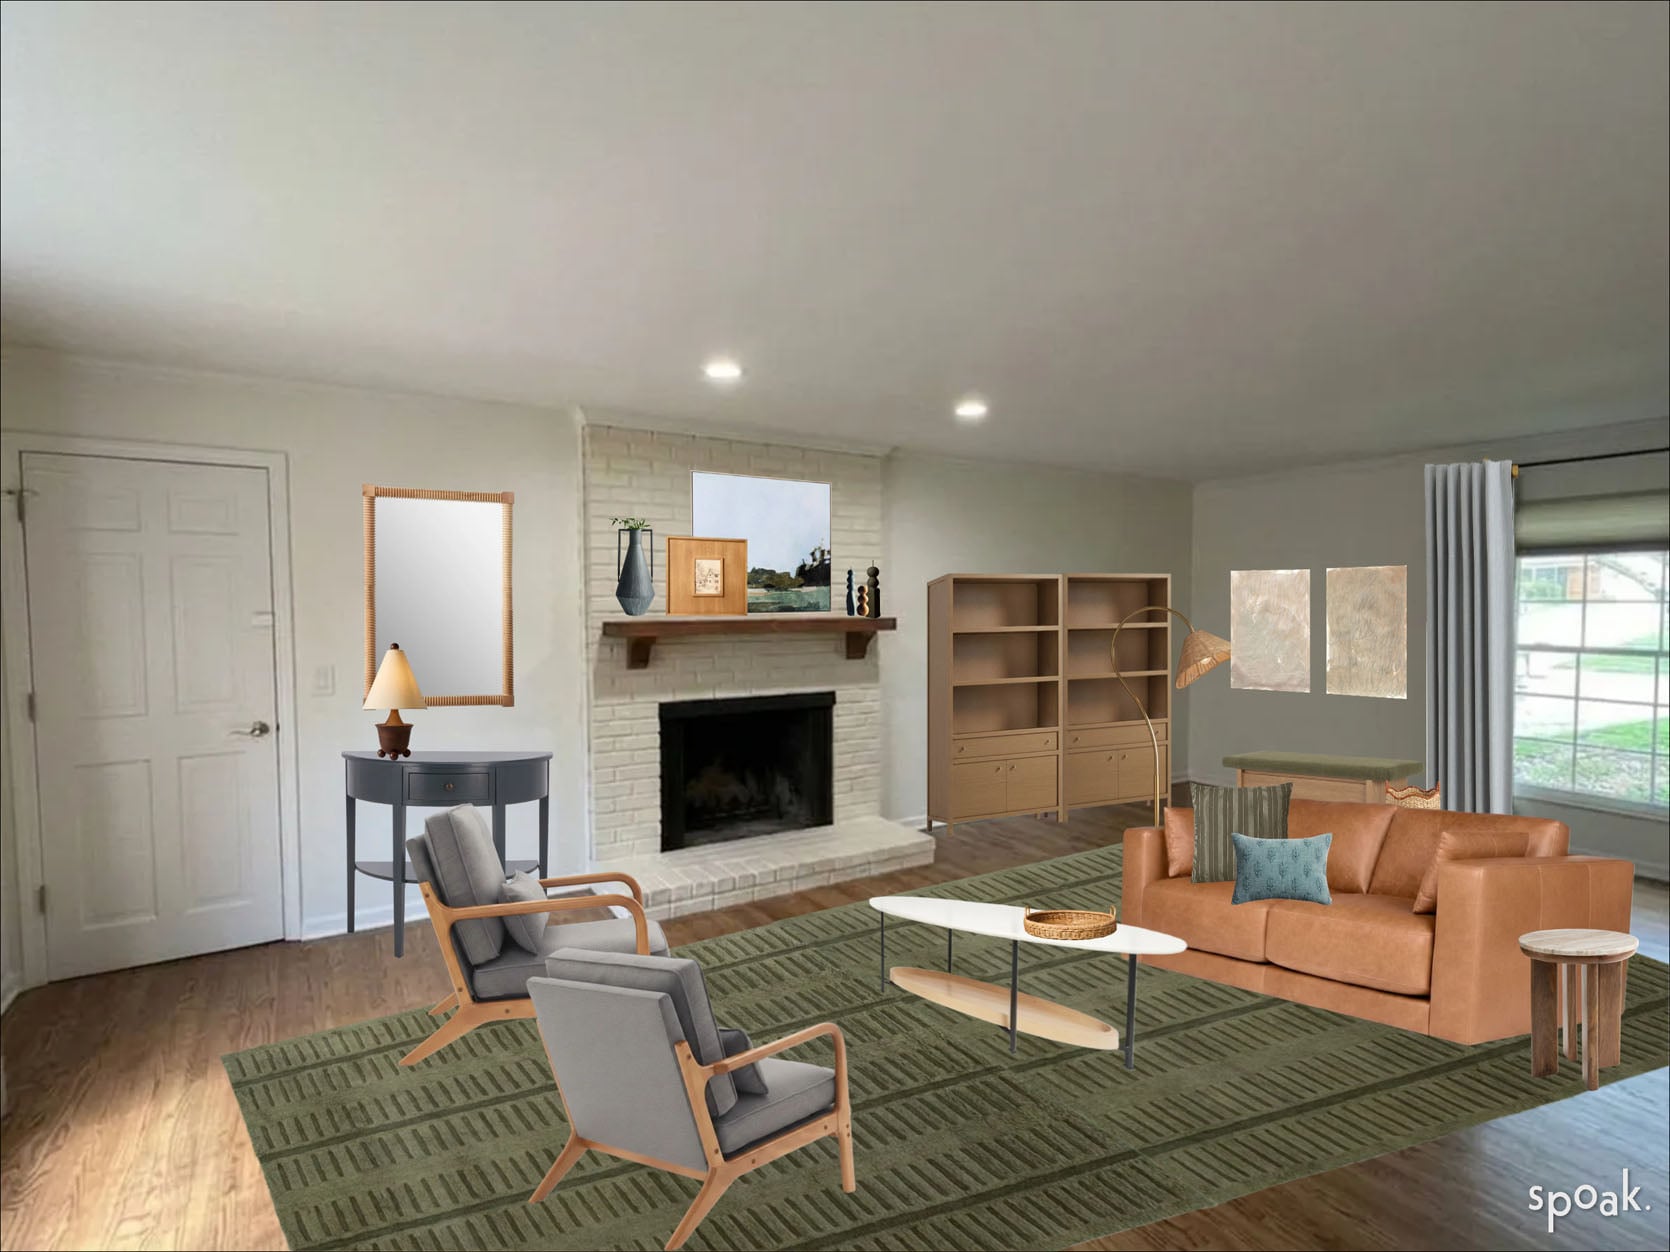
Durable Evangelyne Console Table | Peyton Wood Wall Mirror | Ball Foot Wood Table Lamp | Vase | Wood Frame Art | Framed Painting | Blue Candle | Yellow Candle | Green Candle | Bookcase | Cursive I Print | Cursive II Print | Storage Bench | Rattan Basket | Linen Curtain | Floor Lamp | Leather Sofa | Green Pillow | Blue Lumbar | Side Table | Coffee Table | Rattan Tray | Accent Chair | Rug
Here’s the room with the green rugs and more colorful pillows. The room is great despite the shape being frustrating. Hope this helps!
Practical Style Advice For: Builder-Grade Bathroom Blues
From Reader: I saw Emily’s post about designing SOS. I painted this bathroom recently to get away from white box builder style (Debonair SW just like her bedroom), and now I’m having trouble styling it. This is the powder room and gets a ton of use. The rest of our house is sophisticated modern organic or like a lighter Soho. I’d rather not change the vanity or shower, but the decor and most of the hardware I’m down to switch up! I think I probably need an oval mirror and some new lighting. And maybe update finishes in brushed or antiqued brass (although I’m not sure I’d wanna update much in the shower, which is oiled rub bronze). I’m down to get rid of the painting and add other decor, maybe a shelf above the toilet? And something behind the door? And maybe new linens?
—
This bathroom is so cute and really almost there! I have lots of styling ideas that won’t require hiring anyone, I promise:)
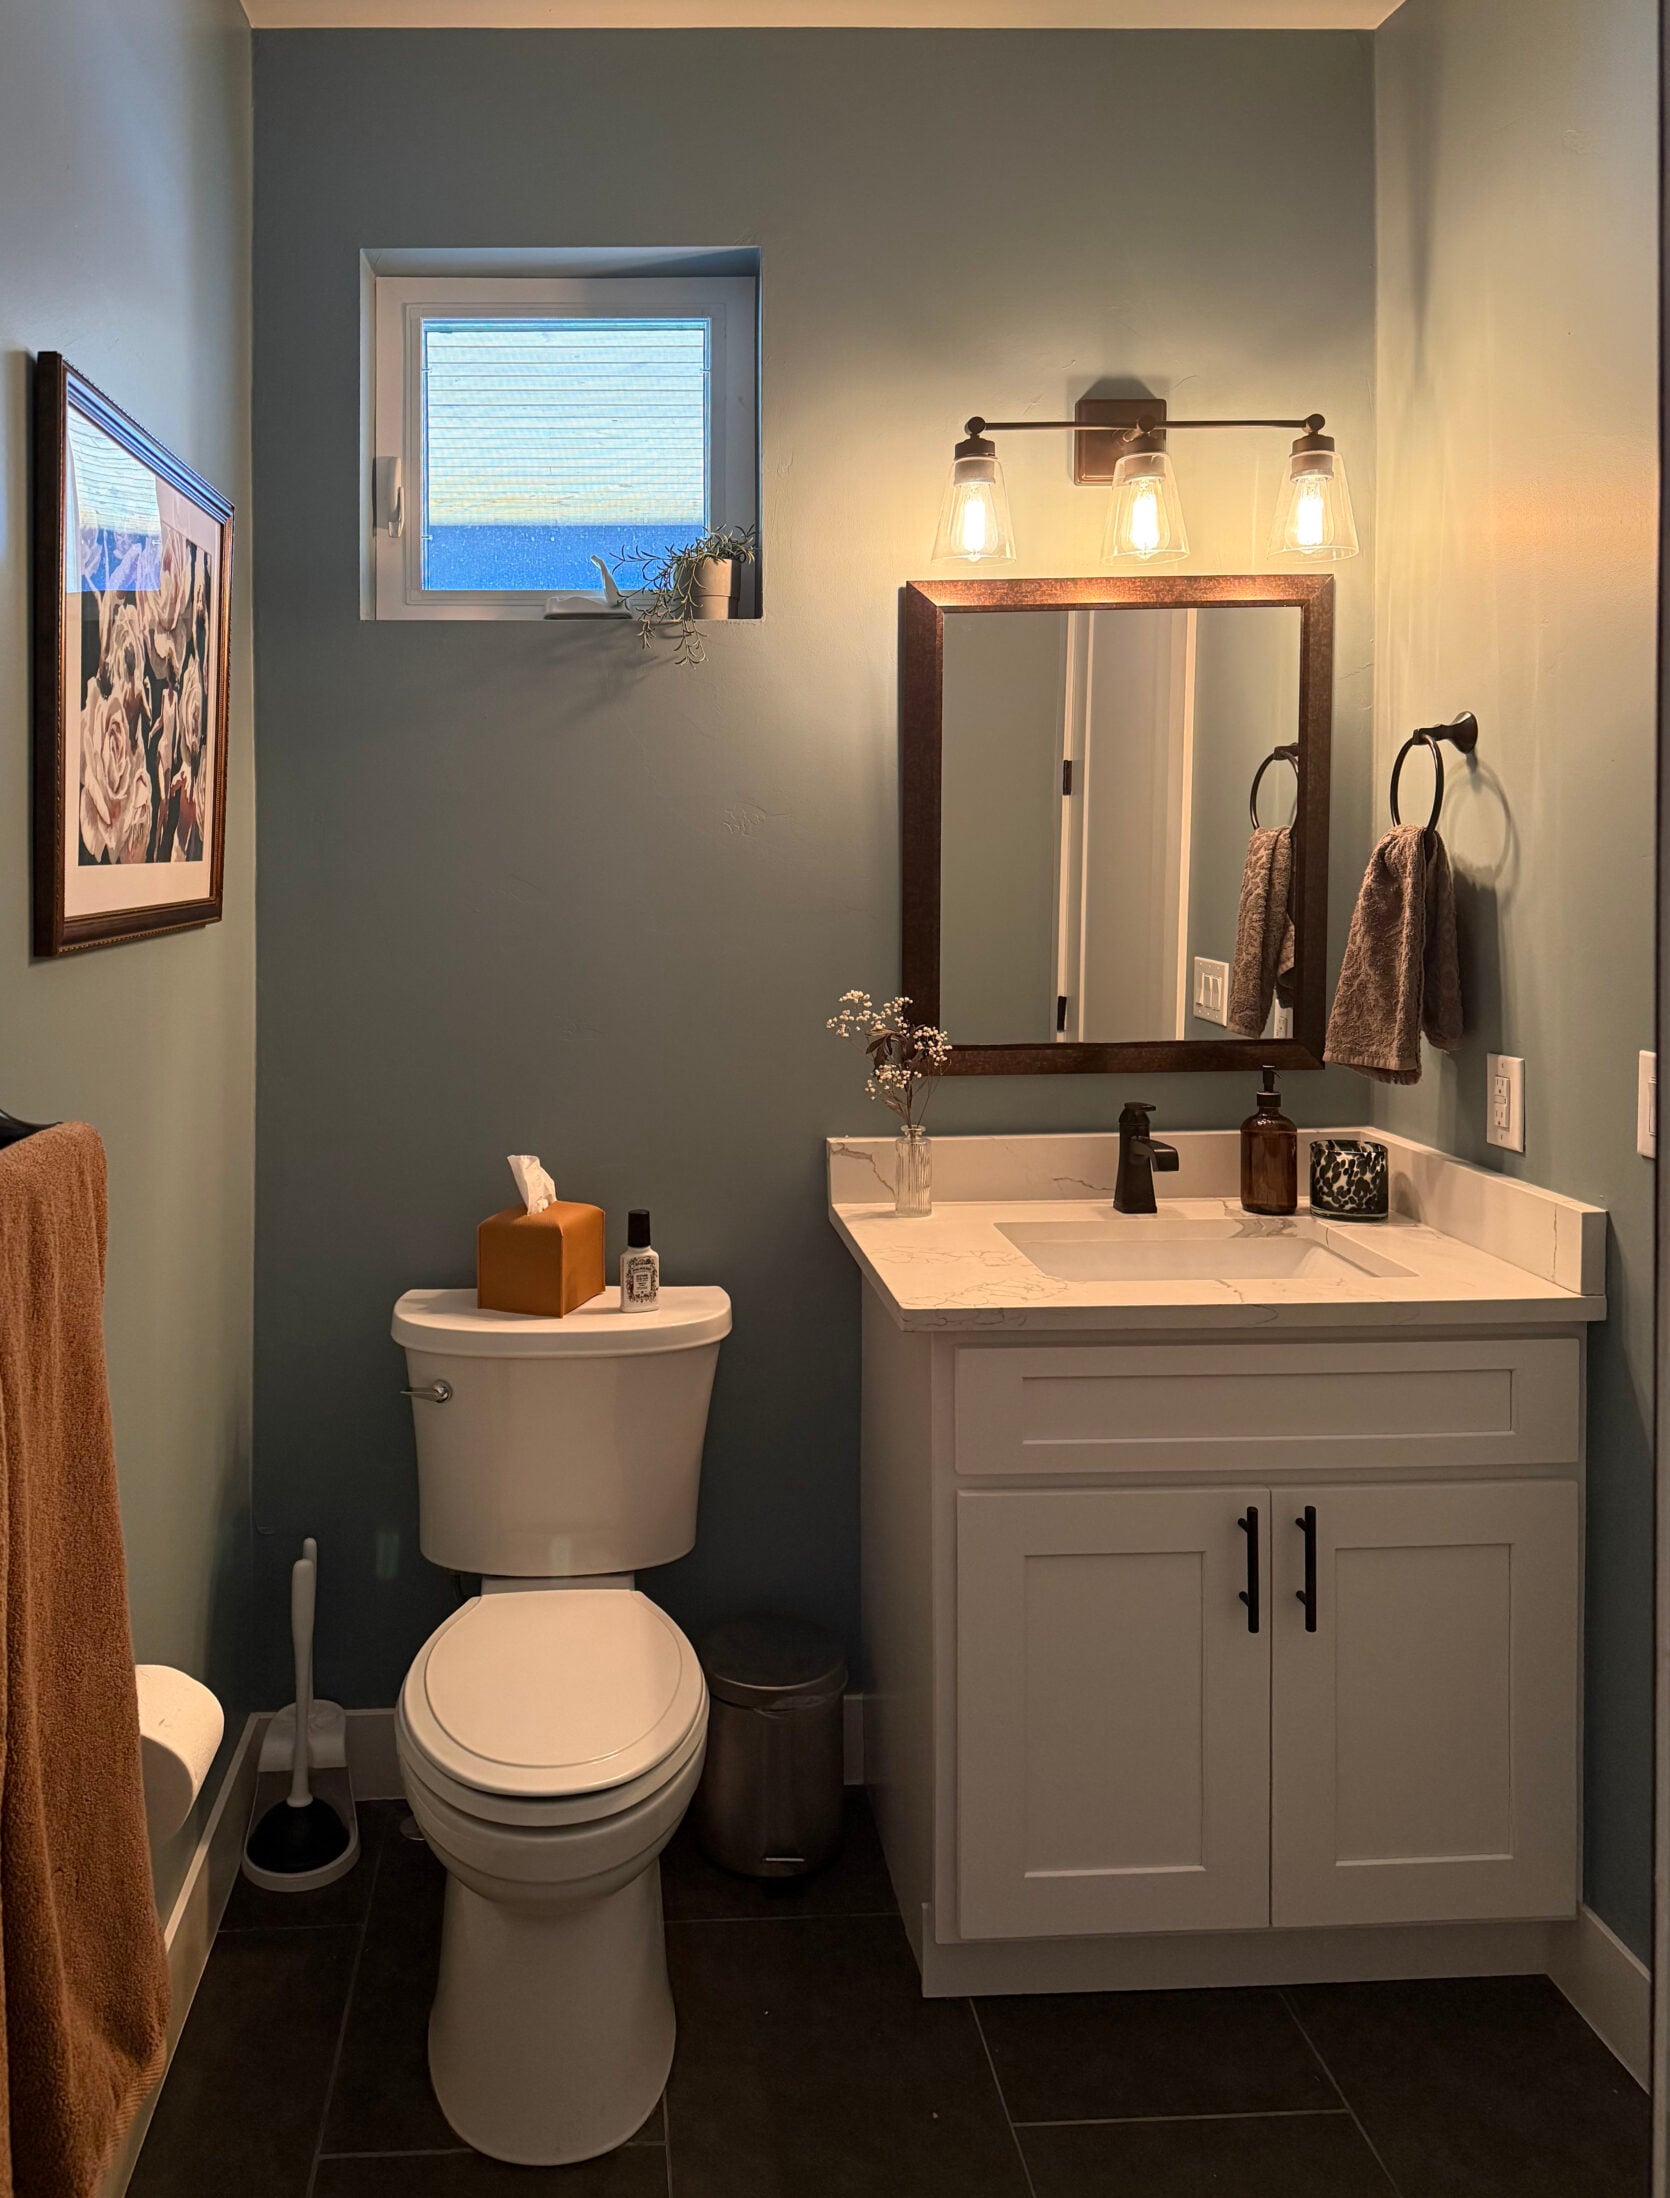
This is really just a great start. I say to keep costs down; let’s keep all the hardware, except the cabinet pulls and switchplates. They are totally great, but to me they do still give more of a builder-grade feel. In terms of the rest of the decor, I did kinda start from scratch to give this reader the “modern organic, slight Soho” look they are going for!
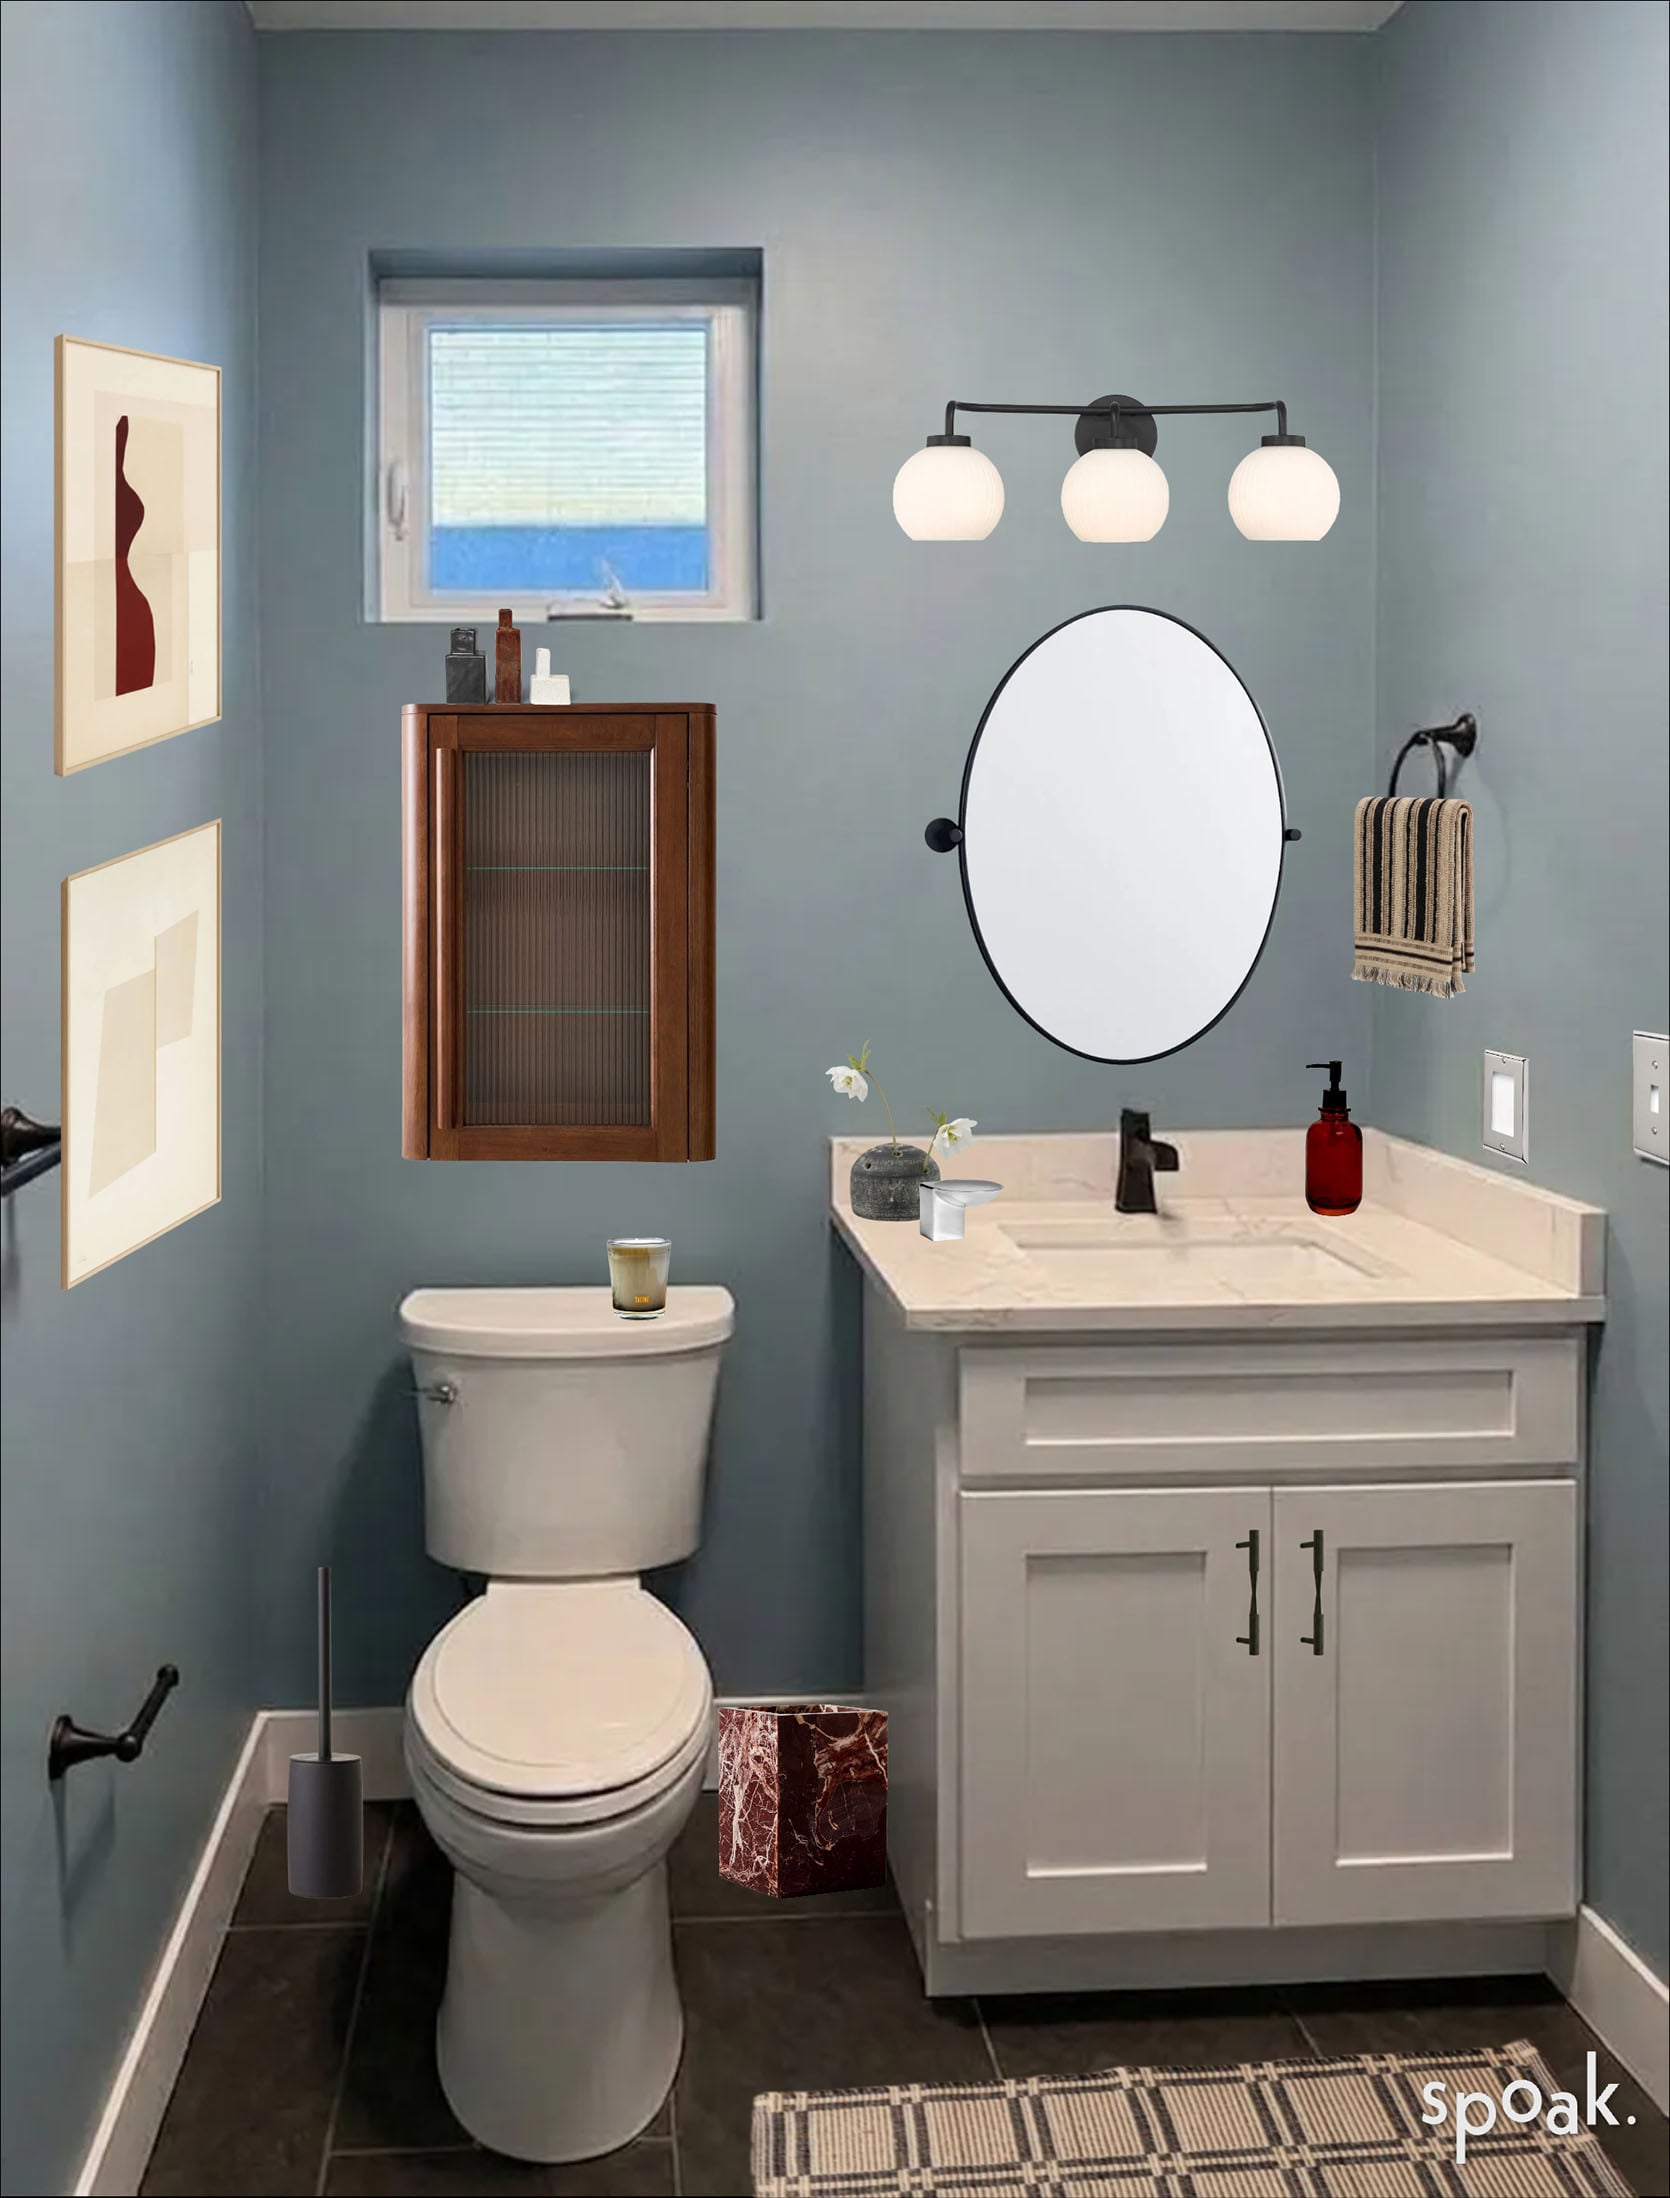
Abstract Paper Collage Art Print | Neutral Abstract Art Print | Wall Cabinet | Bud Vase Trio | Candle | Toilet Brush | Red Marble Trash Bin | Vanity Light | Mirror | Hand Towel | Single GFCI Switchplate | Single Toggle Switchplate | Terra Cotta Frog Vase | Silver Bowl | Soap Dispenser | Cabinet Handles | Bath Mat
I’m pretty obsessed with the burgundy-and-blue color combo that’s gaining popularity right now. It’s on trend but not something that’s going to be out, you know. Cool but also classic. They mentioned wanting an oval mirror, and I think that’s a great choice. It’s a contrast to the vanity and that very chic little dark wood wall cabinet I added above the toilet. Incorporating that dark wood is a nice way to balance with the other dark tones (ie floor, hardware, and burgundies). The vanity light is under $200 (!) and has a slight texture to the glass shades, which is a plus and makes it feel a little less MCM to me. To add the “organic” feel, I chose that very cool bud vase trio, terra cotta frog vase, and the red marble trash bin. The trash bin is a bit of a splurge but a quiet statement piece that adds a lot to the room (if I do say so myself:))
I know mixing metals feels intimidating, but silver and black look great together. Swapping the switchplates and adding that cool elevated dish brings in the toilet lever, which may seem silly but I do think it’s an intentional way to balance even a small detail. Also, look at these black pulls up close; they are awesome.
Finally, adding in some pattern felt really important to soften and create a little more interest. I LOVE those new hand towels and bath mat from Pierce and Ward’s newest West Elm drop (I used a lot of their line in this post because it’s so so good). They feel Soho chic but also vintage and welcoming. Overall, the color palette is tight, textures are varied, and the shapes are fun.
Practical Style Advice For: Unfinished Bedroom Boredom
From Reader: Here’s my primary bedroom. Did a big Reno about 18 months ago but never did much with this room. Thinking of getting a 4-poster or canopy bed to take up more room in the space & some larger nightstands. I should have removed that white floor lamp because it is broken, but alas. Would love help on furniture ideas, art, styling, really anything to bring more life to this room!
—
I’ve never done a big renovation, but I can only imagine the fatigue when it’s done. Heck, that’s how I tend to feel after simply decorating only one room! So I wanted to at least help this reader with some ideas to give them some inspo that might excite them into getting their primary bedroom/personal sanctuary all done for themselves.
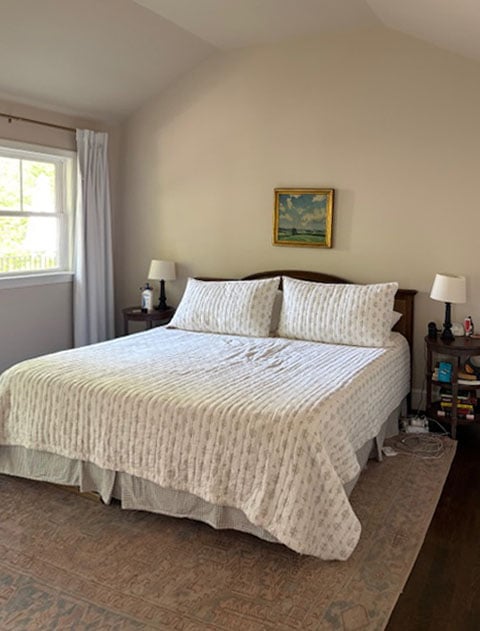
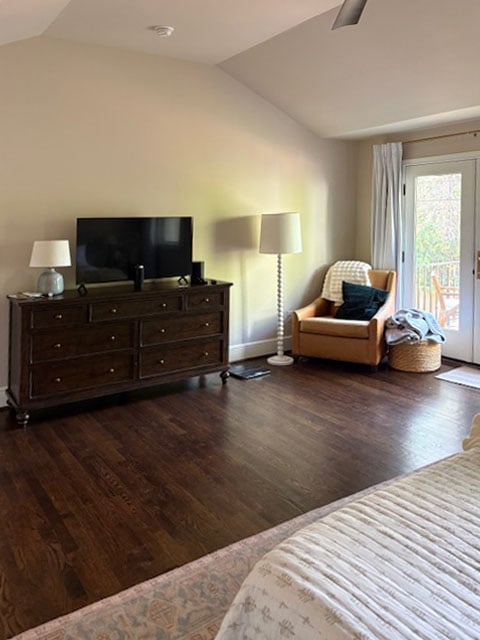
This is where they are starting. Some good pieces, but it’s clear that it hasn’t reached its full potential yet….
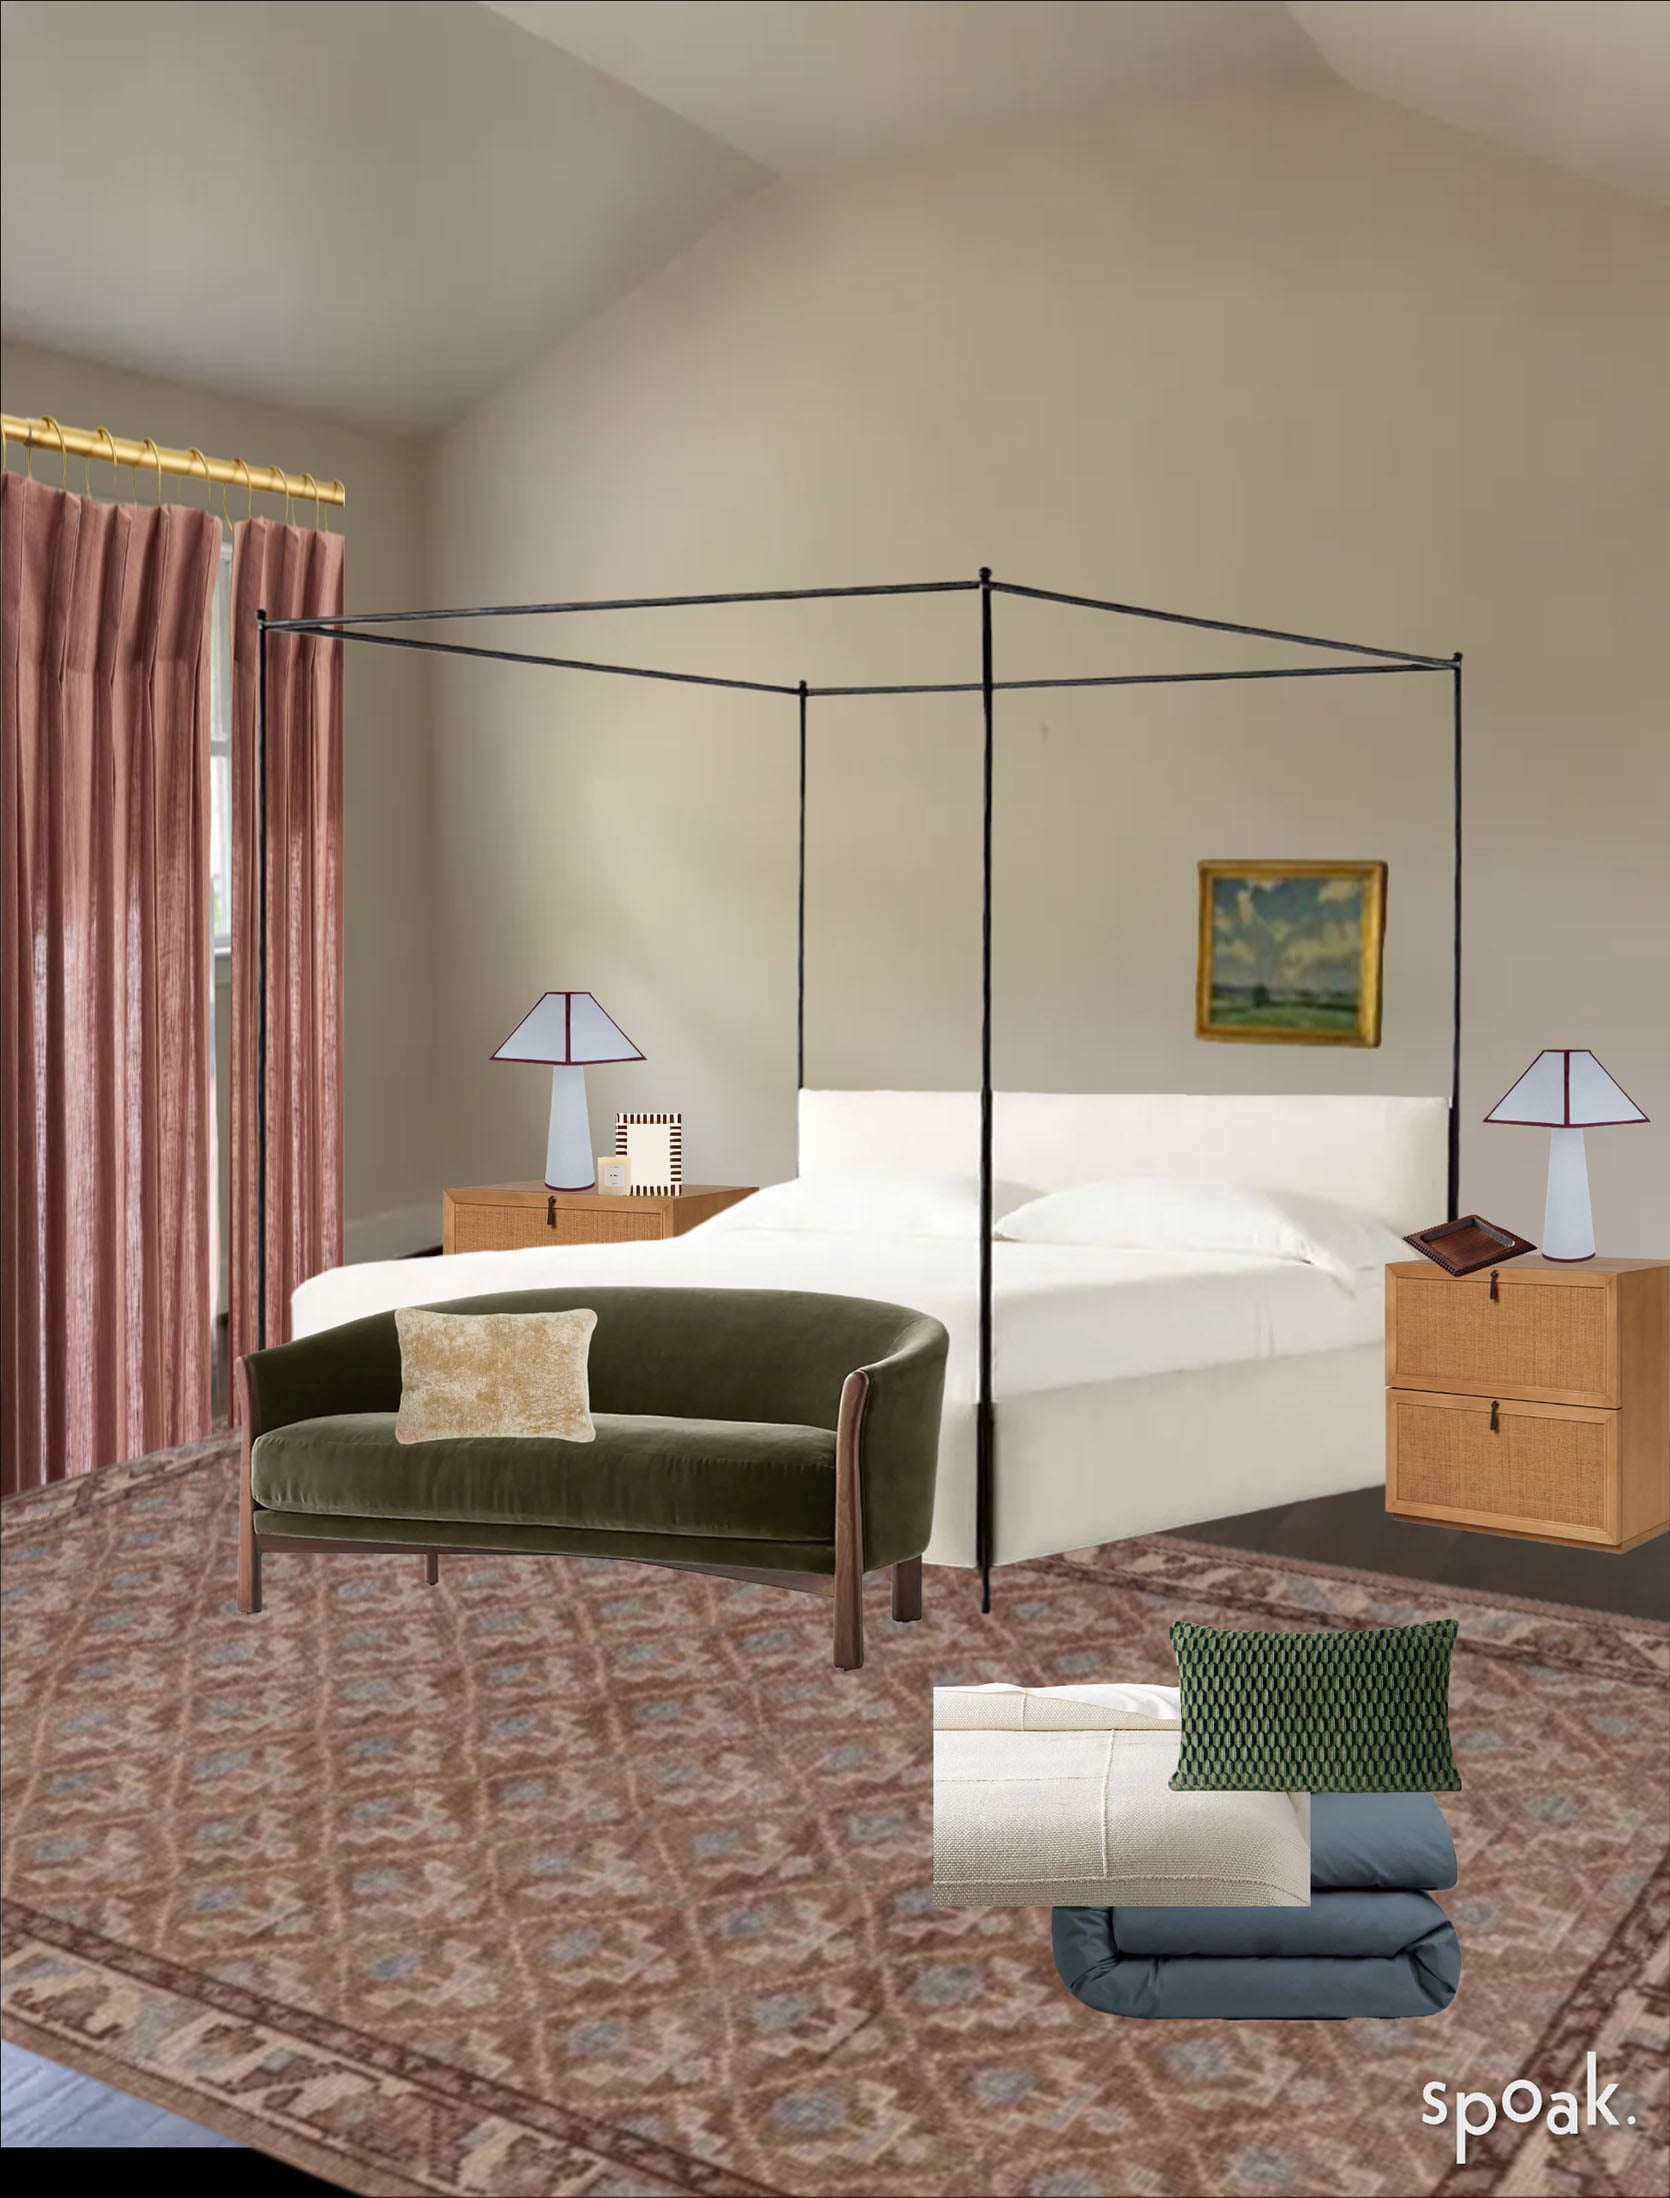
Curtains | Bed | Nightstand | Table Lamp | Picture Frame | Candle | Wood Tray | Art (Readers!) | Settee | Shearling Pillow | Rug | Green Lumbar Pillow | Cream Bed Blanket | Blue Duvet Cover
Here is what I’m thinking. A little modern traditional and yes, maybe a little Soho/Euro vibe too. I love the idea of a canopy bed, but I also like the idea of it not being too visually heavy. This one is delicate but still has presence. I did take the original art over the bed and original rug and use those for the color palette. I really do love their piece of art and think hanging it a little lower and asymmetrically off the right would be a cool, slightly unexpected move. If they hate that idea, then finding a big piece of art will be better for the overall scale. I also chose nightstands with a ton of storage (I have the same amount and it’s awesome). It’s also awesome to contrast the wood tone of the nightstand to the wood tone on the dark floor. They pop instead of fade into the flooring. I actually really like the rug they have, and it’s similar to the colors of this one in the render. But ideally the original rug would be bigger, so that’s why I swapped it. It’s also why I chose those pretty, dusty rose linen curtains. The rug also has blue, which is why I chose those incredible table lamps for the nightstands! The style contrast is so exciting to me visually, but the colors talk to the rug AND art. The striped picture frame and velvet green pillow were chosen to also add in some modernity:)
While we love an end-of-the-bed bench, when appropriate, we also love an end-of-the-bed settee. This one is special without being loud and pulls in the wall art and bed pillow. I also wanted to play with texture material! That’s why there’s velvet, handwoven cotton, brushed cotton, and even shearling. Since the rug has just a big pattern, I chose to focus on texture for most of the bedding.
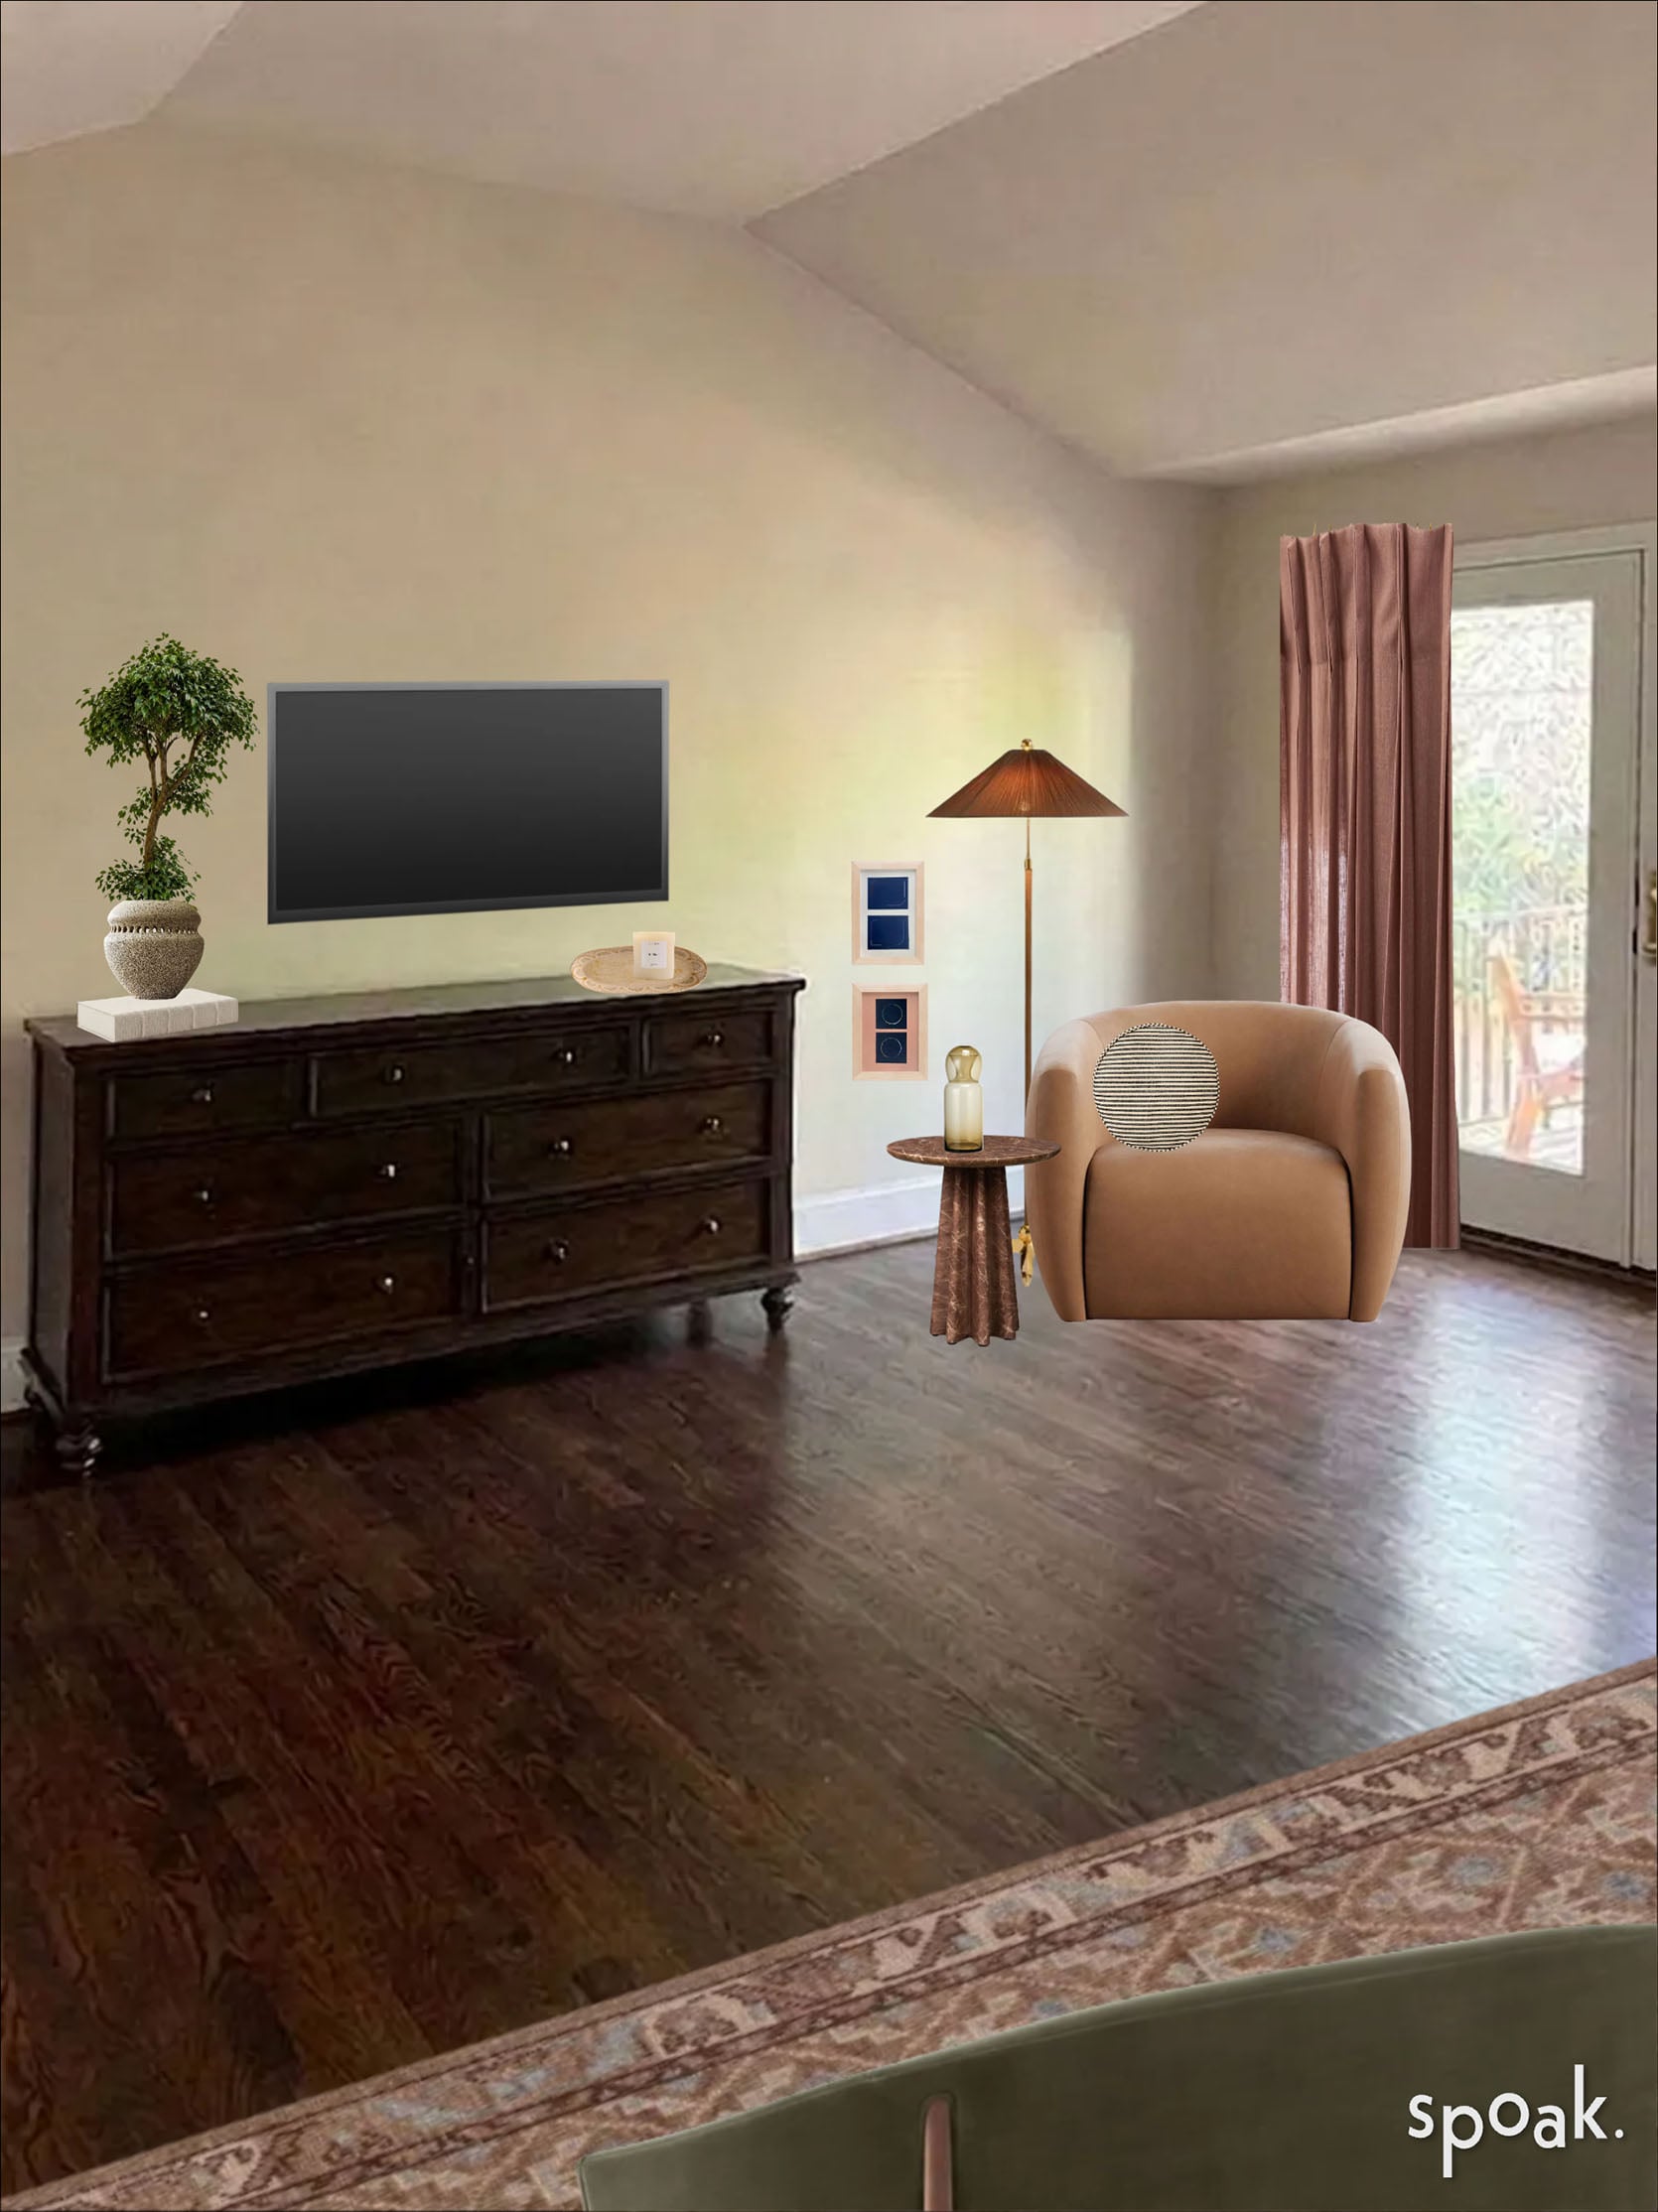
Vase | Plate Tray | Candle | Alas Art | Flair Art | Floor Lamp | Side Table | Glass Carafe Set | Curtains | Accent Swivel Chair | Round Pillow | Settee | Rug
There’s the other side of the room! I kept their great dresser, and I think they can keep their original leather chair. I just added this one for fun. If possible, I’d love to see the TV mounted, a little tree for some greenery, and minimal other styling decor. A tray, a candle, and maybe a couple of books if it feels too empty. For the chair vignette, I think some kind of cool vintage floor lamp would be awesome, but this one is extremely good if they loved it. If you can’t tell, I like unexpected art placement, and these two sweet pieces of original art, hung a little low, would again be a fresh, cool moment. Adding a couple more fun shapes, with the glass carafe set, striped pillow (a call to the striped across the room), and that warm-toned side table would all create the perfect finishing touch to this great room.
Those are all my thoughts and feelings for today, and hopefully you were reminded of the power of color palettes, textures, scale, and how adding in decor that is unexpected and exciting can really elevate your room. Design should be fun, and I hope this felt like practical style advice:)
Love you, mean it.
Opening Image Credits: Photo by Sara Ligorria-Tramp | From: Portland Project Primary Bedroom Reveal