I’m Struggling With A Creative Mental Block

I heard back from my contractor yesterday, and the work on the storage room will begin on September 14th. We had both forgotten that this coming Monday is a holiday, and they don’t want to start on my storage room during a partial work week. So that means that I have about two weeks (one week of waiting, and one week while they do the work) to fully focus on other projects before I have to turn my attention back to the storage room and get it finished up.
Two weeks. I can get a lot done in two weeks. And I’d love to see how much I can get done in the dining room during that time. Unfortunately, because I wasn’t expecting to work on the dining room yet (I thought that would come after the storage room was finished), I’m feeling completely unprepared. I haven’t ordered my drapery fabric, and I was really hoping to wait until they had a sale to place that order. I haven’t found or designed the coordinating fabrics that I want to use on the dining chairs. And I am struggling to figure out the details of this room.
I had planned to spend yesterday stripping the dining table, but that didn’t work out with our schedule. So when I finally did get some time, I decided to use that to come up with a decorating plan for the dining room. And that’s where I got stuck. I’m having such a hard time seeing the full vision of this room. I have bits and pieces of it in my mind, but I don’t have a complete, cohesive plan.
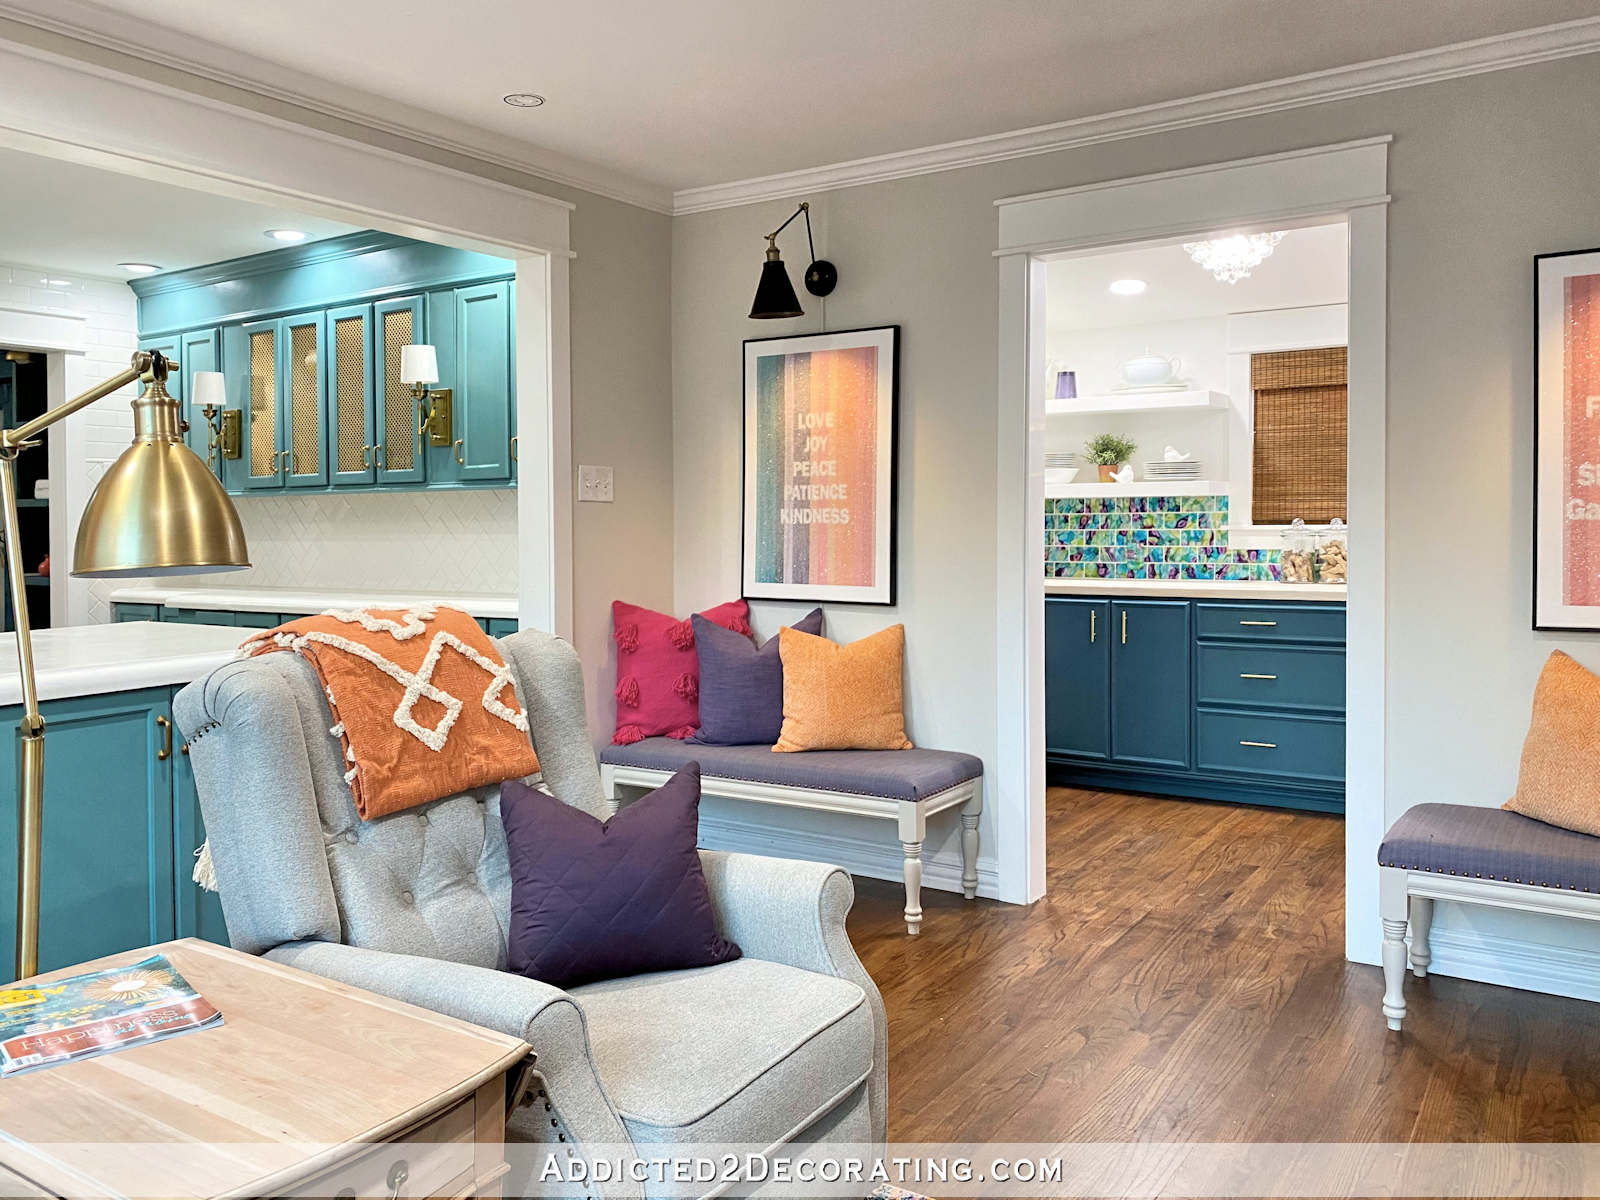

The main issue that is frustrating me is the lack of wall space. If I had my dream dining room, it would have lots of wall space where I could have some colorful, dramatic wallpaper. But wallpaper would be wasted in this room because there’s a cased opening, a doorway, or windows on every wall. There’s so little actual wall space in here that wallpaper would be a waste.
I know these are old pictures, but you can see what I mean. The opening between the kitchen and the dining area is almost the entire wall. Then there’s the cased opening between the dining area and the pantry.

The wall that has the most wall space still has the door to my studio.
And then the front wall is almost all windows.

So there’s no possibility of my dream dining room with walls covered in gorgeous wallpaper in this space because there’s so little wall space. And then I thought that I could at least paint the walls a color other than my go-to Benjamin Moore Classic Gray. But it’s the same problem with wall color. If I’m going to paint walls in a room a color other than a neutral, I want it to have an impact. But you can’t get much of an impact with wall color in a room with so little wall space.
And on top of that, I don’t want an area rug in the room. I’ve learned over the years that I don’t like rugs under dining chairs. Rugs make it so hard to slide the chairs in and out. Rugs make Matt’s life more challenging (even if they’re really thin). So the rug has to go.
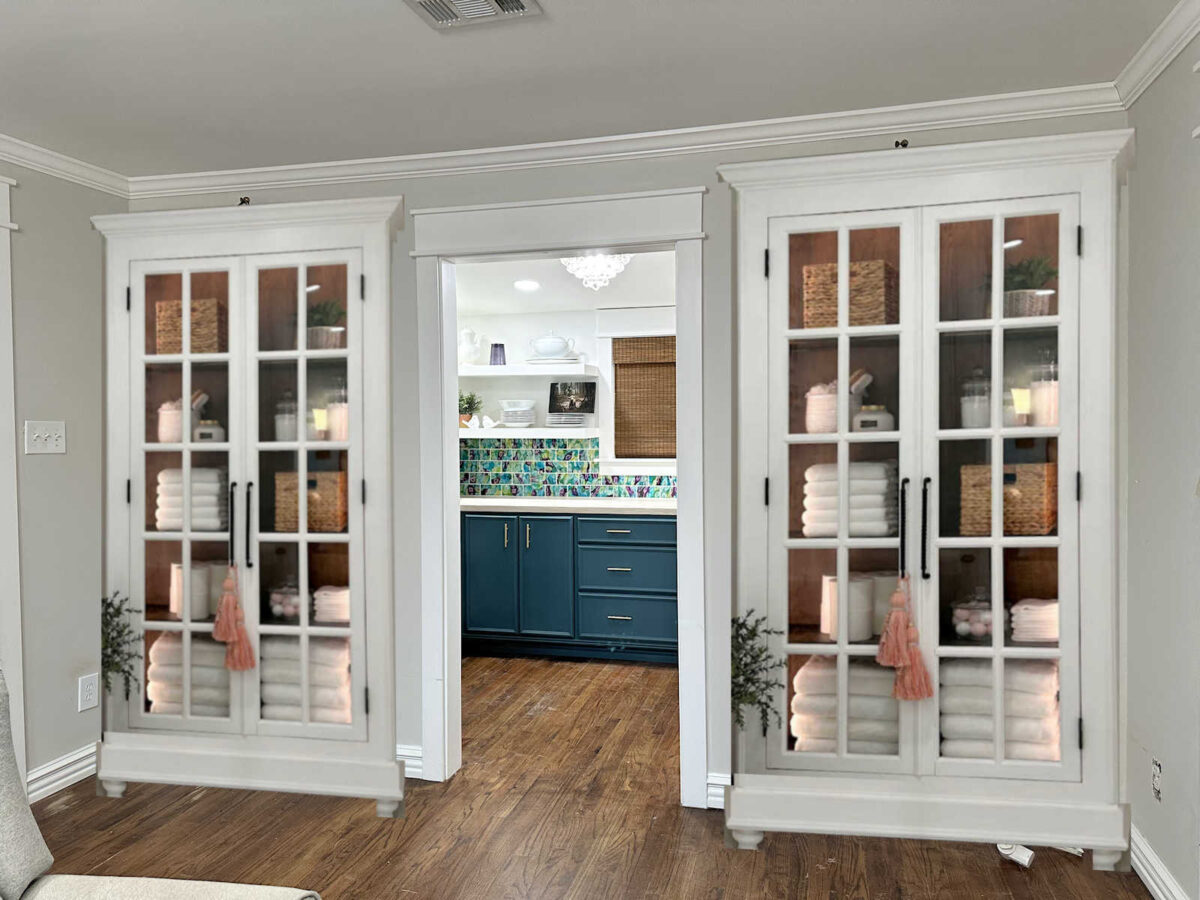
The one thing that I did actually make a decision on yesterday is that I don’t want buffets flanking the pantry doorway. That’s just too many countertop-height things in a row — the kitchen countertop, the two buffets, and the pantry countertop. I need some height variation. So I tried a mockup using the cabinet that I built for our bathroom. The perspective and sizes aren’t perfect, but I do like this overall idea.
And I also found a chandelier that I absolutely love from Fovo Lighting.

That light is $2820.00. And I think y’all know me well enough to know I would never spend that much on a light. So I think you see where this is heading, right? 😊
So bits and pieces of this plan are coming together slowly in my head, but I still feel like I’m running into a creative mental block. The main challenge is that I think this whole wall needs to be redone.

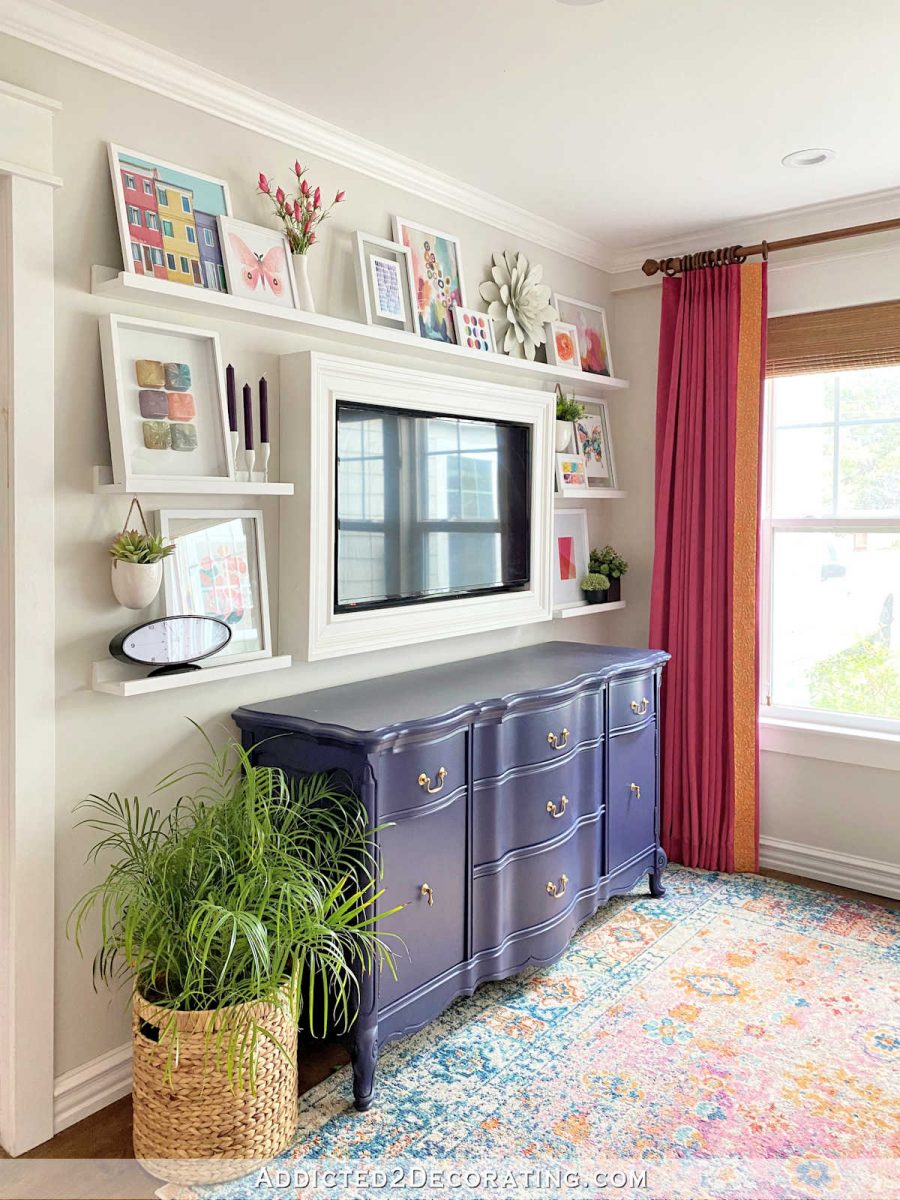
I don’t want a TV in this room, and when it’s removed, that will leave a hole in my shelves. I could build longer shelves and fill them with colorful items, but I had ChatGPT do a mockup of that, and I don’t even think I like it. Of course, the way it arranged the items on the shelves is not right. But I still don’t think I like the overall idea.
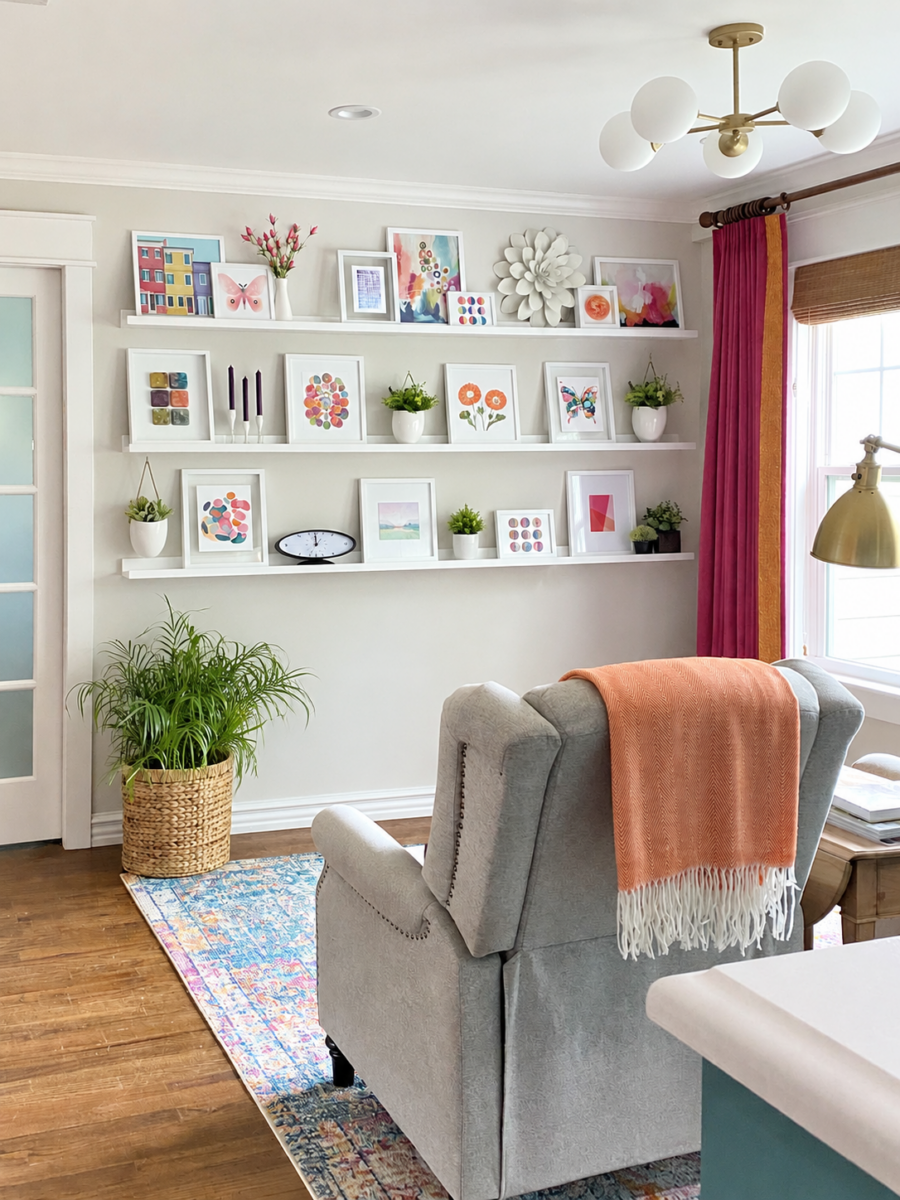
And that’s my biggest solid wall in the room. It’s my one opportunity to do something impactful. I don’t think I want it to be filled with lots of little items.
So while things are coming together slowly, I feel like I’m really struggling with this room. And the reason for that is because I hadn’t planned on starting on this room yet. Decorating plans generally come together slowly in my head, and I had expected to have a few more weeks of working on the storage room, during which I could play around with some ideas for the dining room and hopefully have a complete, cohesive plan by the time the storage room was done. So trying to jump right in at this point, way ahead of schedule, and trying to come up with a complete plan on the spot, has me feeling a bit anxious about it. I’ll figure it out. It just might not be in the next two weeks.
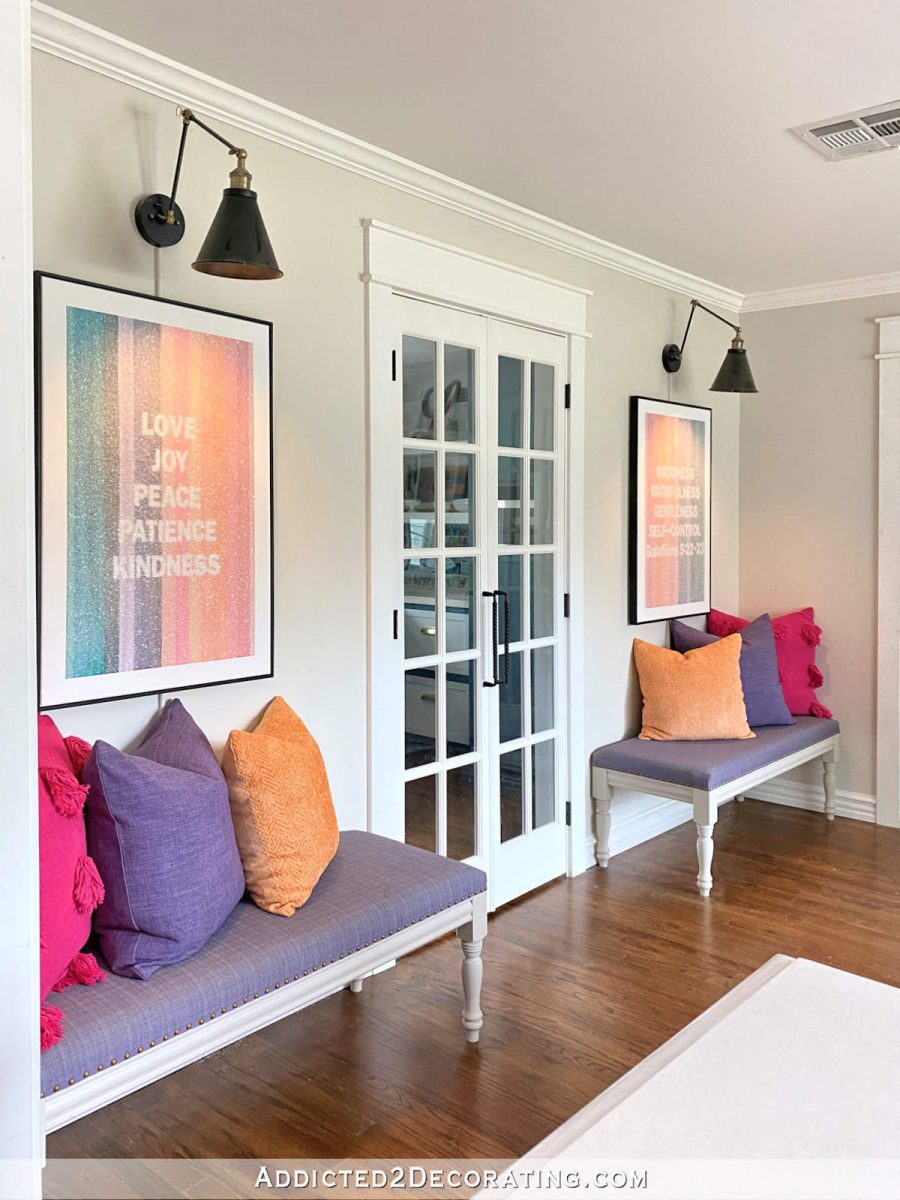
More About Our Breakfast Room
see all breakfast
room diy projects
read all breakfast
room blog posts

Addicted 2 Decorating is where I share my DIY and decorating journey as I remodel and decorate the 1948 fixer upper that my husband, Matt, and I bought in 2013. Matt has M.S. and is unable to do physical work, so I do the majority of the work on the house by myself. You can learn more about me here.