My Preliminary Plan For The Sunroom Remodel

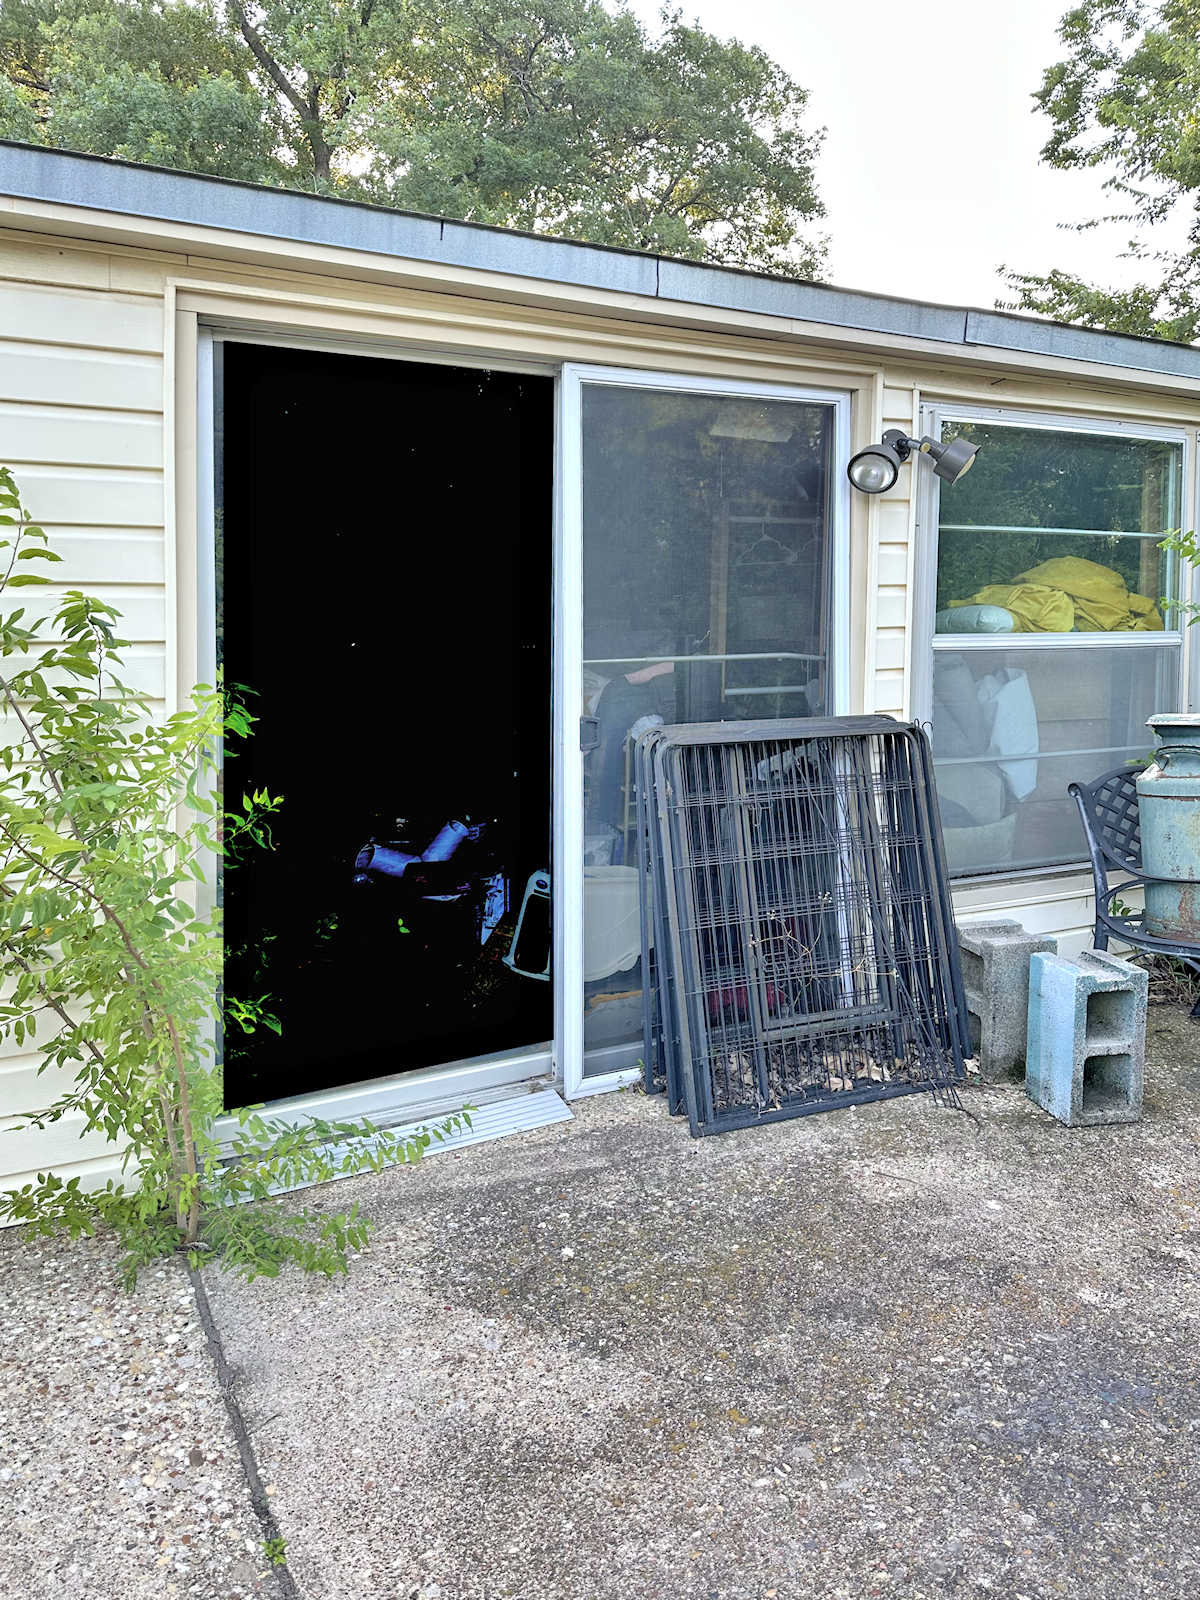
This has been a very strange week for me. Almost every day, something has come up that has thrown me off of my regular schedule, which is why I haven’t been sharing any progress on the storage room. There hasn’t been much progress on that this week. *Sigh* Hopefully I can make some headway on that this weekend. But of course, that hasn’t stopped my mind from working. While I haven’t gotten much actual work done, my mind has been in overdrive, planning and dreaming about our new direction for the sunroom.
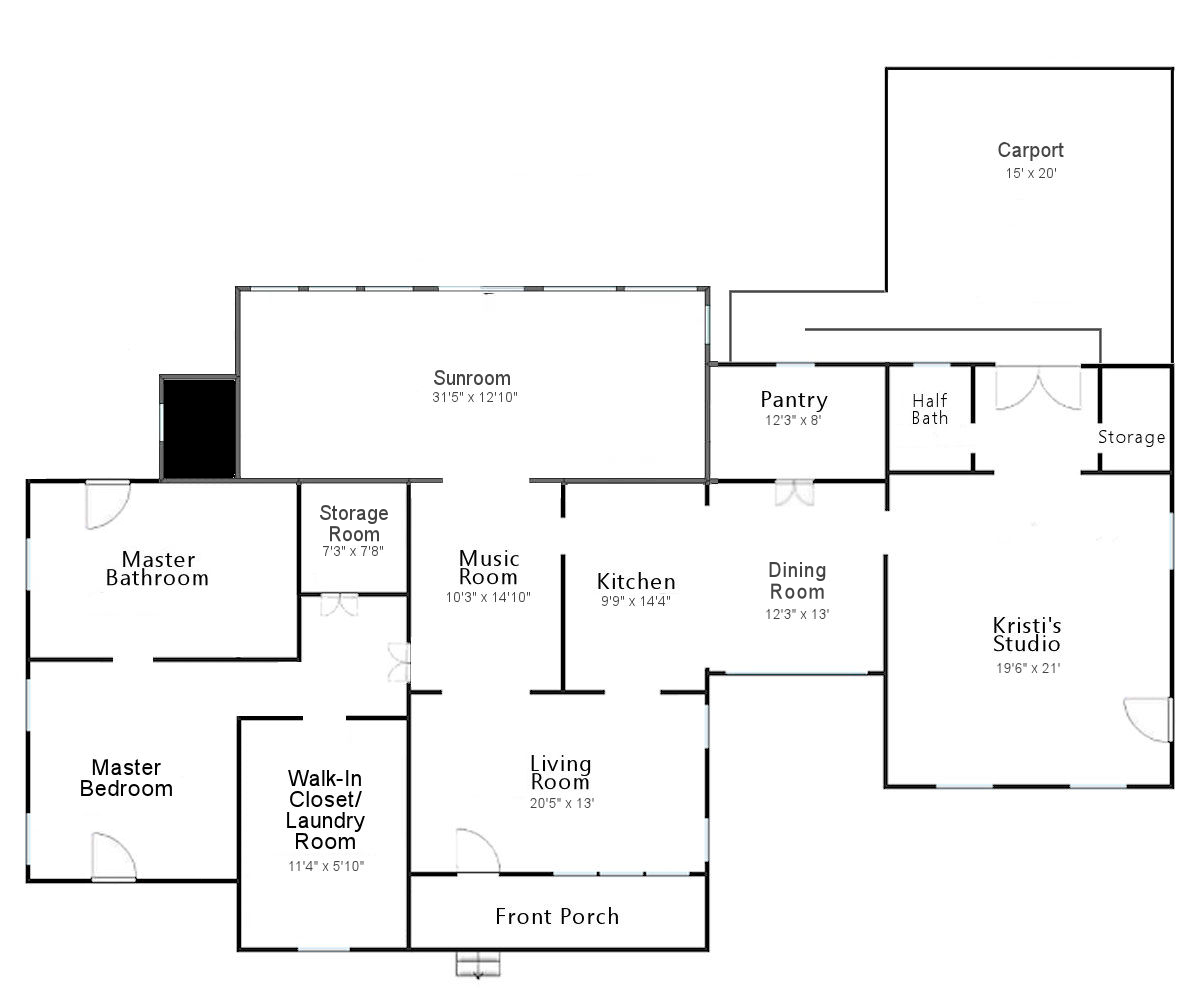
If you missed my post about that, you can read it here. Here’s the short version. I’ve realized that my dream of a big, new addition isn’t going to happen, so we have to find a way to make the sunroom work…permanently. Here’s what the floor plan of our house looks like right now. And just another reminder, that room in solid black is the hidden bathroom that sits behind our master bathroom. Right now, that bathroom is completely inaccessible from anywhere inside our house.
If you’ll remember, my original plan was to add on a whole lot of additional square footage by moving the back wall out several feet into the back yard and widening the addition the whole available width so that the wall on the left lined up with the left wall of our house. With the new plan, there won’t be any additional square footage of living space added to the house. So the new challenge is to figure out how to fit everything we want and need into the square footage available, if possible.
First, I had to determine exactly what it is that we want and need. Here’s what I came up with:
First, I want a family room/TV room. I know that several people on several past posts have suggested that we just use our front living room as our main family room/TV room. I don’t like that idea at all for several reasons. First, I like having a room where guests can enter that always looks nice, feels welcoming, and doesn’t have a lot of “lived in” mess in the room. Also, I don’t like the idea of a main family room/TV room being on the front of a house. I guess it’s just becuase of the house I grew up in, but I like a main family room/TV room to be at the back of a house with a view to the back yard. It feels more private to me. So I definitely want part of the current sunroom to be a family room/TV room.
Second, I want a room that we can use as a home gym right now, but that can also serve as a guest bedroom. And I also want that room available in the event that my mom ever needs to come live with us. If that were to ever happen, it wouldn’t be any time soon. We’re many years away from that, but if that needs to happen in the future, I don’t want to be scrambling to make a space for her.
And third, the space needs to have a bathroom attached to, or very near, that bedroom. Those are really the only three necessities I want to squeeze into the available space.
So last night, I started looking at the floor plan, taking measurements of the actual spaces, and coming up with a preliminary plan. This is what I came up with…
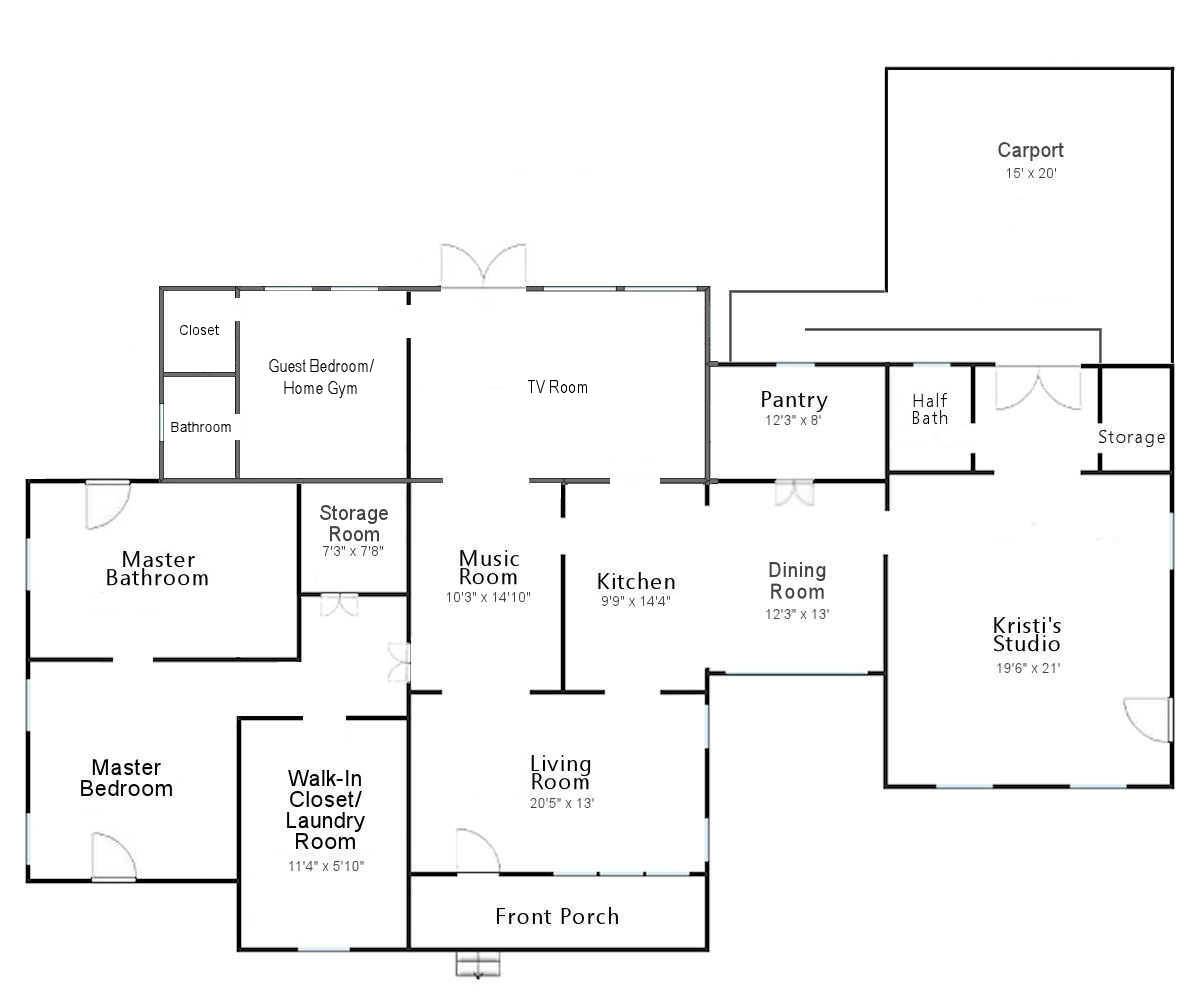
In the end, I think we will have to add on just a little bit of additional space to make room for a closet for that bedroom, but I think that will work out better in the end because it will make raising the roof simpler if the area with the bathroom is squared up with the back wall of the sunroom.
So I’ll be meeting with the contractor next week to get his opinion on this plan and see what his recommendations are. I’d love it if we can do this project in stages. My main issue is that I don’t want debt, and that’s the problem I ran into with the plan to completely tear down the sunroom and bathroom and completely rebuild a much larger addition. No matter how I worked the numbers, we were going to have to go into debt for that plan. I just simply wasn’t okay with that. We paid off our house several years ago, and I don’t feel comfortable at all with the idea of another mortgage.
So I’m hoping there’s a way that we can do this project in stages, and while I’m not a contractor or a builder, I’m pretty sure the first step will have to be squaring up that bathroom with the sunroom and then raising the roof. I’ll see what the contractor has to say next week, and I’ll keep y’all updated!

Addicted 2 Decorating is where I share my DIY and decorating journey as I remodel and decorate the 1948 fixer upper that my husband, Matt, and I bought in 2013. Matt has M.S. and is unable to do physical work, so I do the majority of the work on the house by myself. You can learn more about me here.