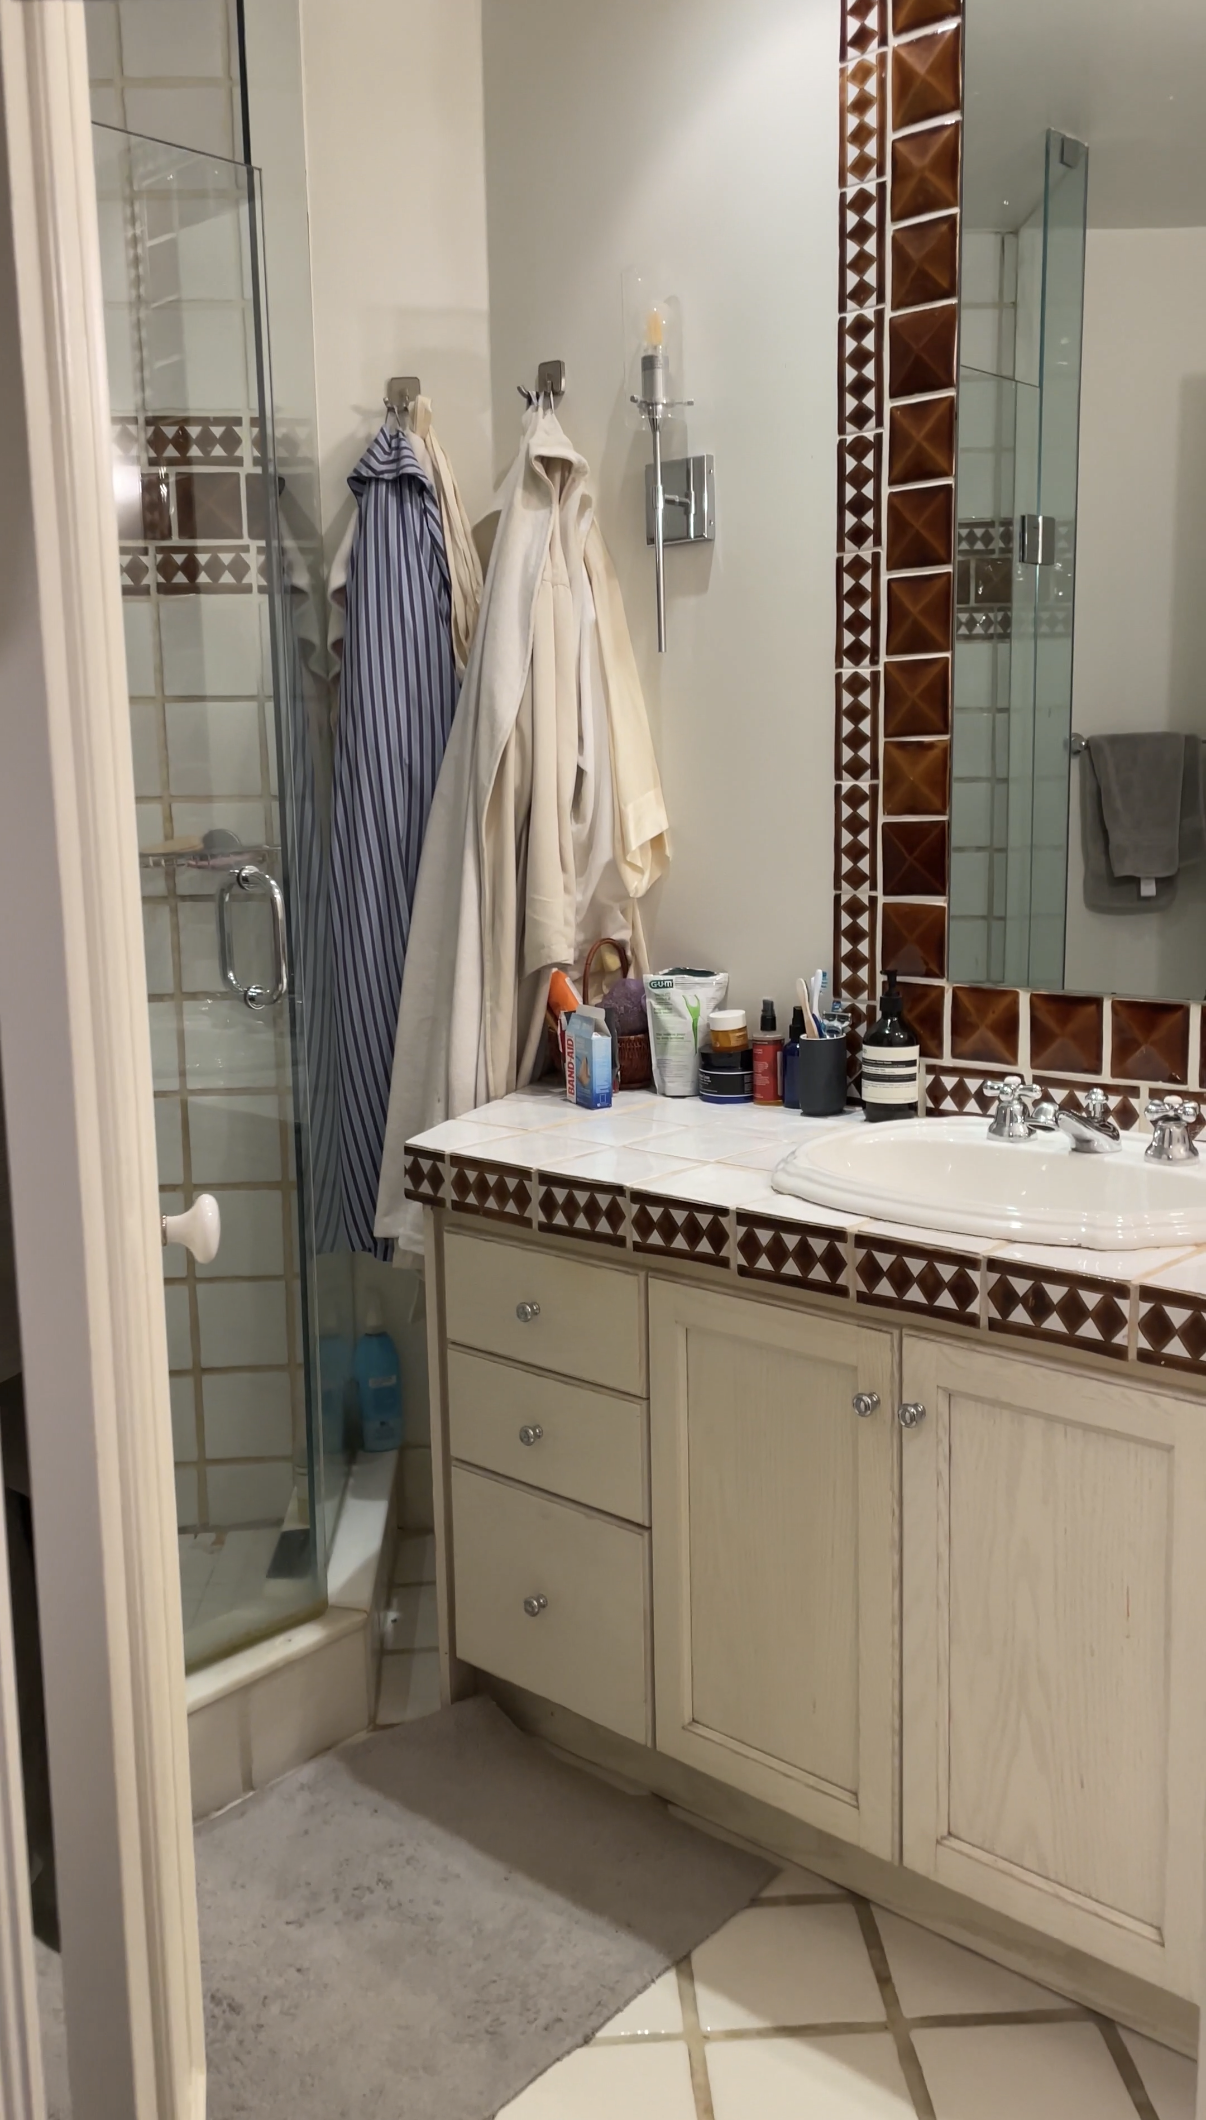
My New Vision: Adding A Small Private Deck Off Of Our Master Bathroom

As I suspected, I wasn’t able to completely finish the faux stones on the exterior bedroom door yesterday. But that project will be my number one priority today and this weekend, so I hope to have pictures of the finished door for you on Monday. In the meantime, I’ve had an idea stirring in my mind over the last couple of weeks that I get more excited about the more I think about it. But first, a little explanation.
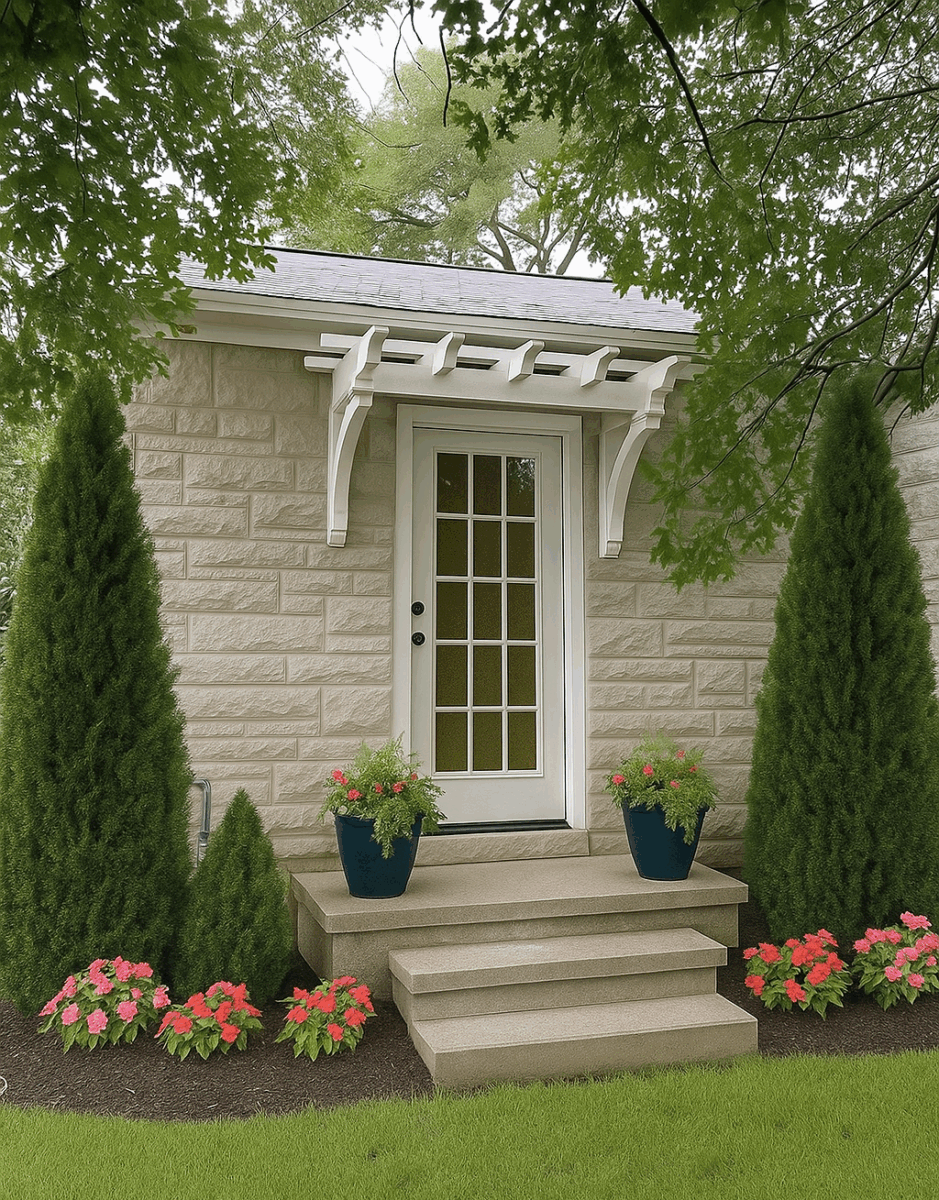
Every time I post a mockup of how I imagine the area around that exterior bedroom door, I get comments with recommendations, which I’m always open to and happy to receive. But let’s take this one, for example. This is one of the ChatGPT mockups that I did a while back, and while I still haven’t decided exactly what I want the steps to look like here, this is what ChatGPT came up with based on my input.
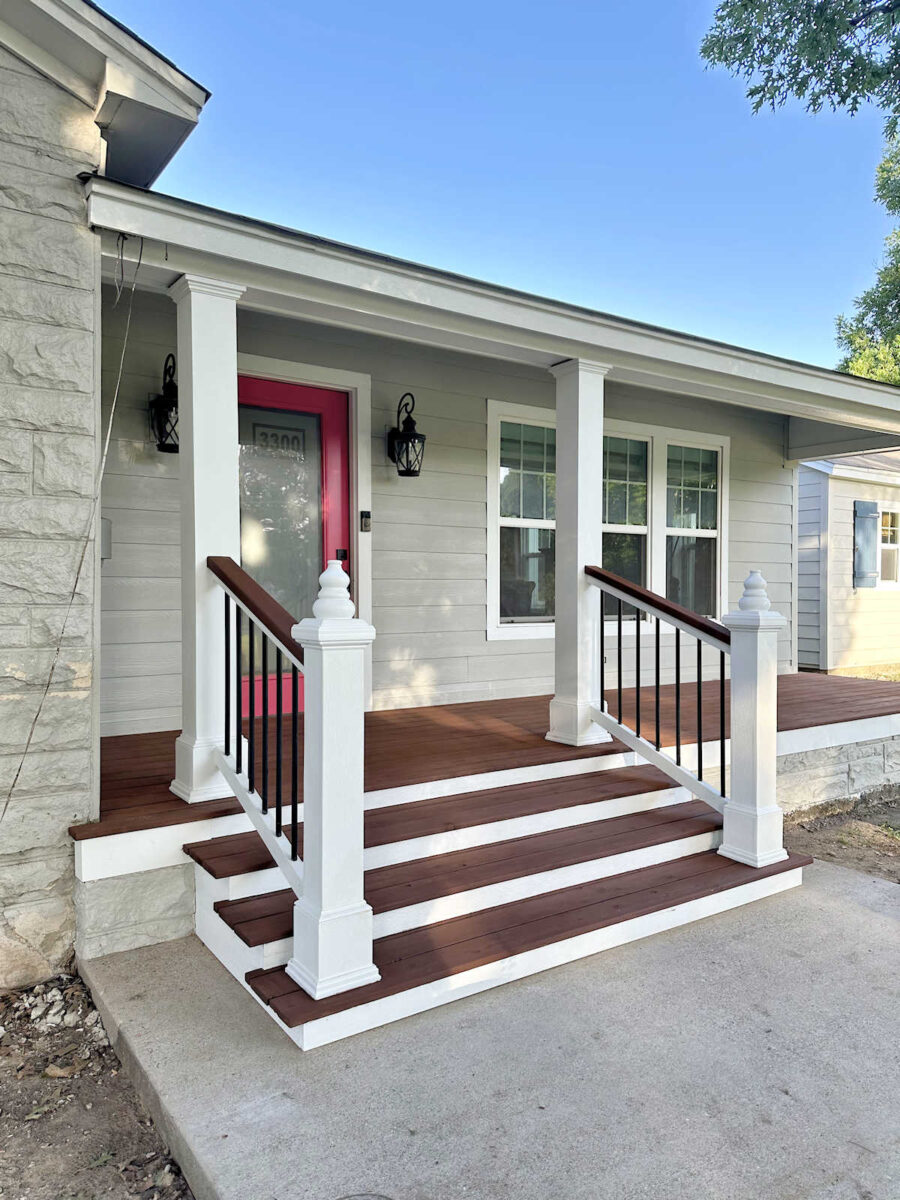
What I actually imagine (and plan) is a much larger landing that is the same depth as our front porch, which extends five feet from the front door to the edge of the porch. And then off of the porch are three steps. So this will give you a more accurate idea of the depth of the landing and the steps that I plan to build outside the bedroom door.
But I always get suggestions to make the landing area wider and turn the area outside the bedroom door into a little deck where I can put a small table and chairs. That’s not going to happen. There are obstacles in the way that would cost a lot of money to move. As you can see from this photo that I shared a couple of days ago, our gas meter is right there on the corner of the house, and the gas company requires a three-foot clearance on all sides around a gas meter. And then to the right of the door, you can see that white thing sticking up out of the ground. That’s the cleanout for our main sewer line, which also can’t be covered up, and there’s no way I’m paying to have that moved.
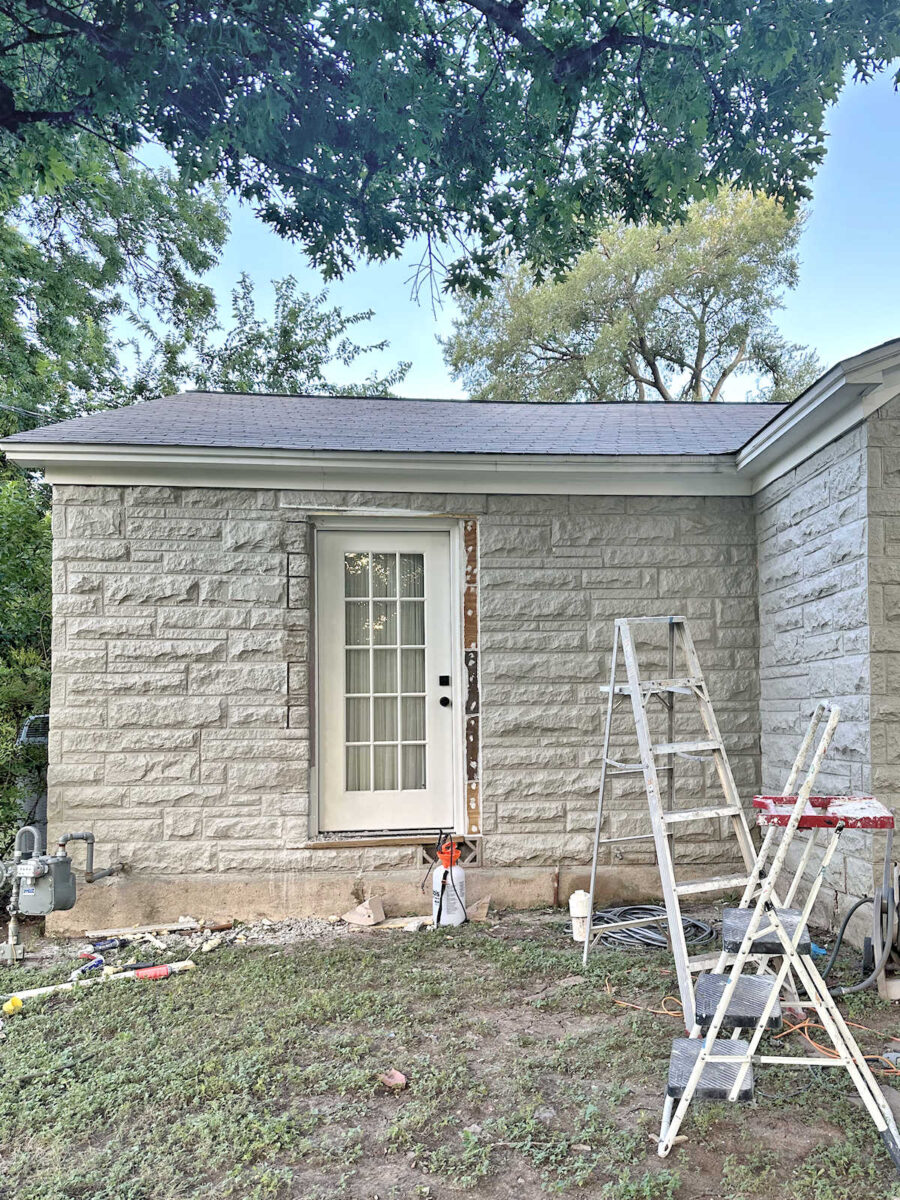
So as you can see, the width of the steps will be limited by those two very necessary and immovable objects. Technically, yes, both could be moved, but that would come at such a high price for very little payoff, in my opinion. Even if we had a small deck outside this door with a small table and chairs, I can assure you that it would go unused. I just can’t envision myself ever sitting out there, and I know for a fact that Matt wouldn’t either. If I’m going to put money into an area where Matt and I can enjoy sitting outside, I’d want it to be in the back yard, not the front of the house.
As a side note, there’s also no room for a permanent ramp. There are approximately 16 inches from the ground to the door, which would require a 16-foot ramp if I’m going to add a permanent ramp. There’s just no room for a 16-foot ramp. I’m going to stick with my idea of a large landing that’s the same depth as our front porch with a lightweight aluminum ramp that can be stashed around the corner of the bedroom for easy access.
Okay, that’s part of the explanation before I share the plan that’s been rolling around in my head. Now on to the other part of my explanation. As you know, because I’ve been sharing this for a while now, I’ve pretty much resolved myself to the fact that we’re never going to be able to build the addition that I’ve always dreamed of. It costs so much money, and it just keeps getting more expensive with each passing year. I don’t feel comfortable spending that much money in such a shaky economy. So I’ve shared in past posts about how I’m coming around to the idea of living with the sunroom and making it work for us, and also opening up that hidden bathroom and making it usable again. The more I’ve ruminated on these ideas, the more peaceful I feel about them as opposed to tearing them down and spending tons of money to rebuild and extend.
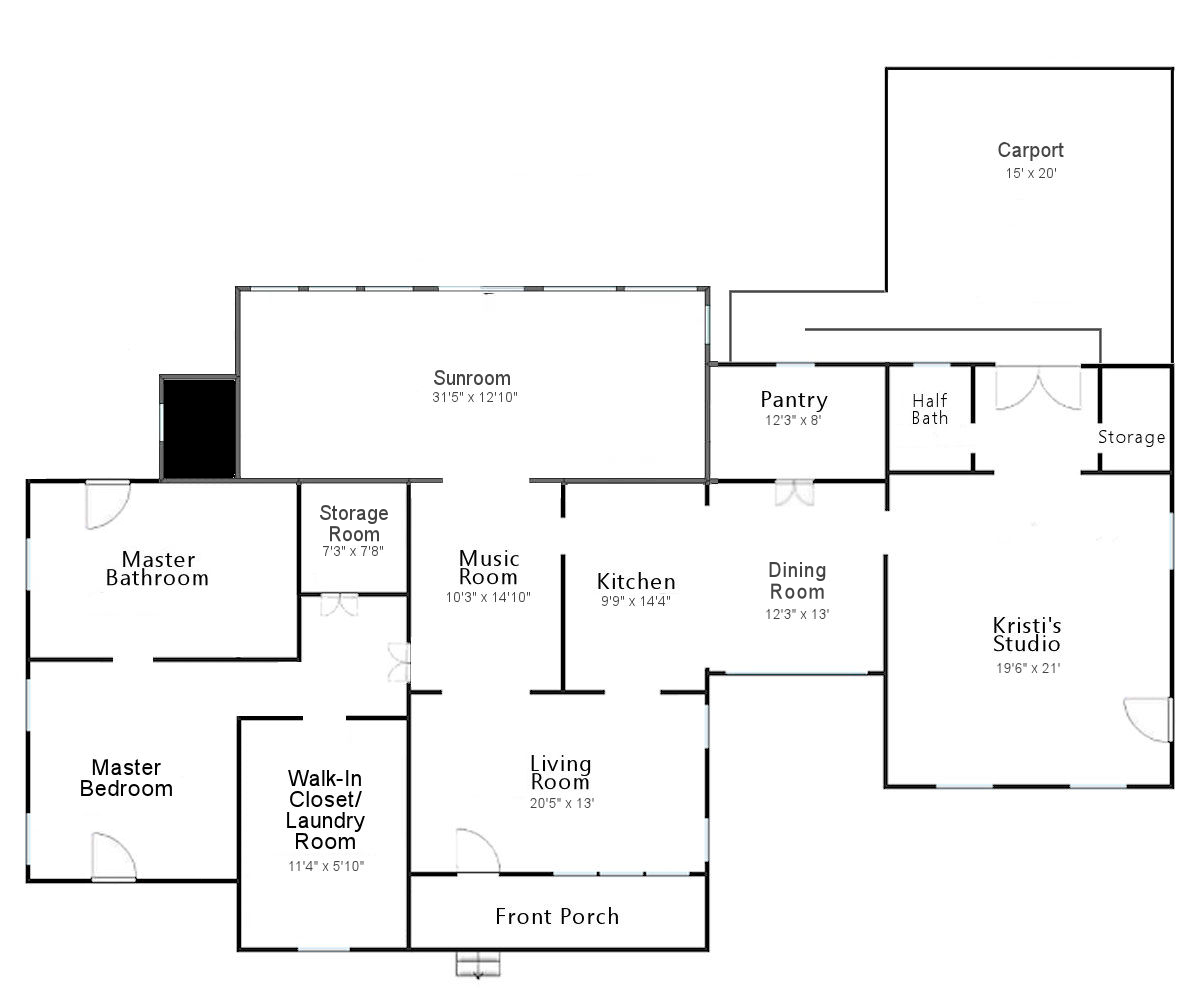
So with those things in mind, the other day I was putting Cooper (our dog) out in his yard for the morning. His yard is directly outside the exterior door in our master bathroom.

And as I stood there watching him for a minute, I thought to myself that this is actually the perfect spot for a small deck.
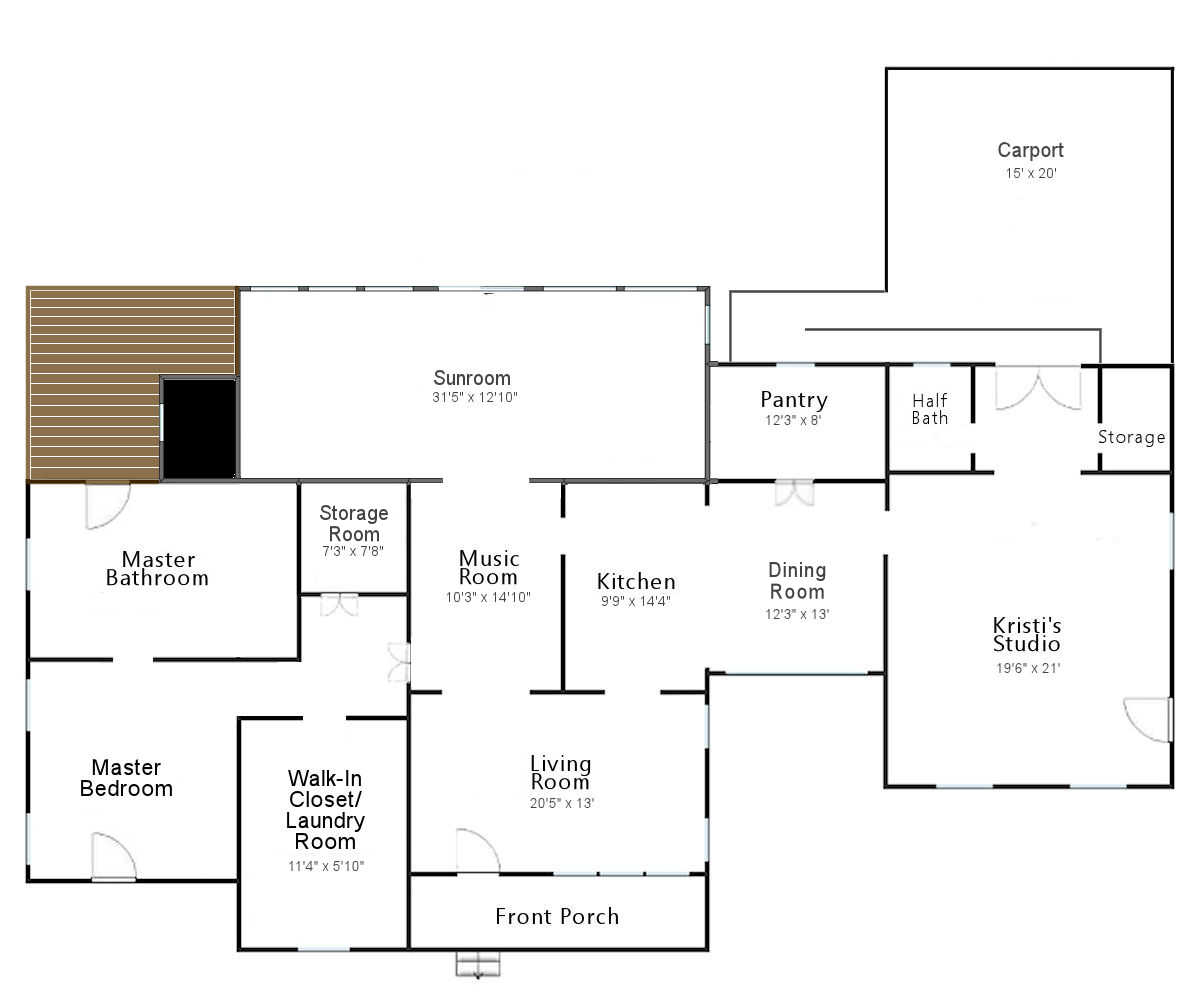
I can just envision making it a beautiful, private area off of the back of our master bedroom suite, and the more I think about it, the more I love the idea. I know it’s not exactly common to have an exterior door in a master bathroom, and the plan was always to add on behind that room, so that exterior door was never meant to be a permanent fixture in that bathroom. But I’m very much in a “work with what you have” mindset these days. And I’m getting more so with each passing day.
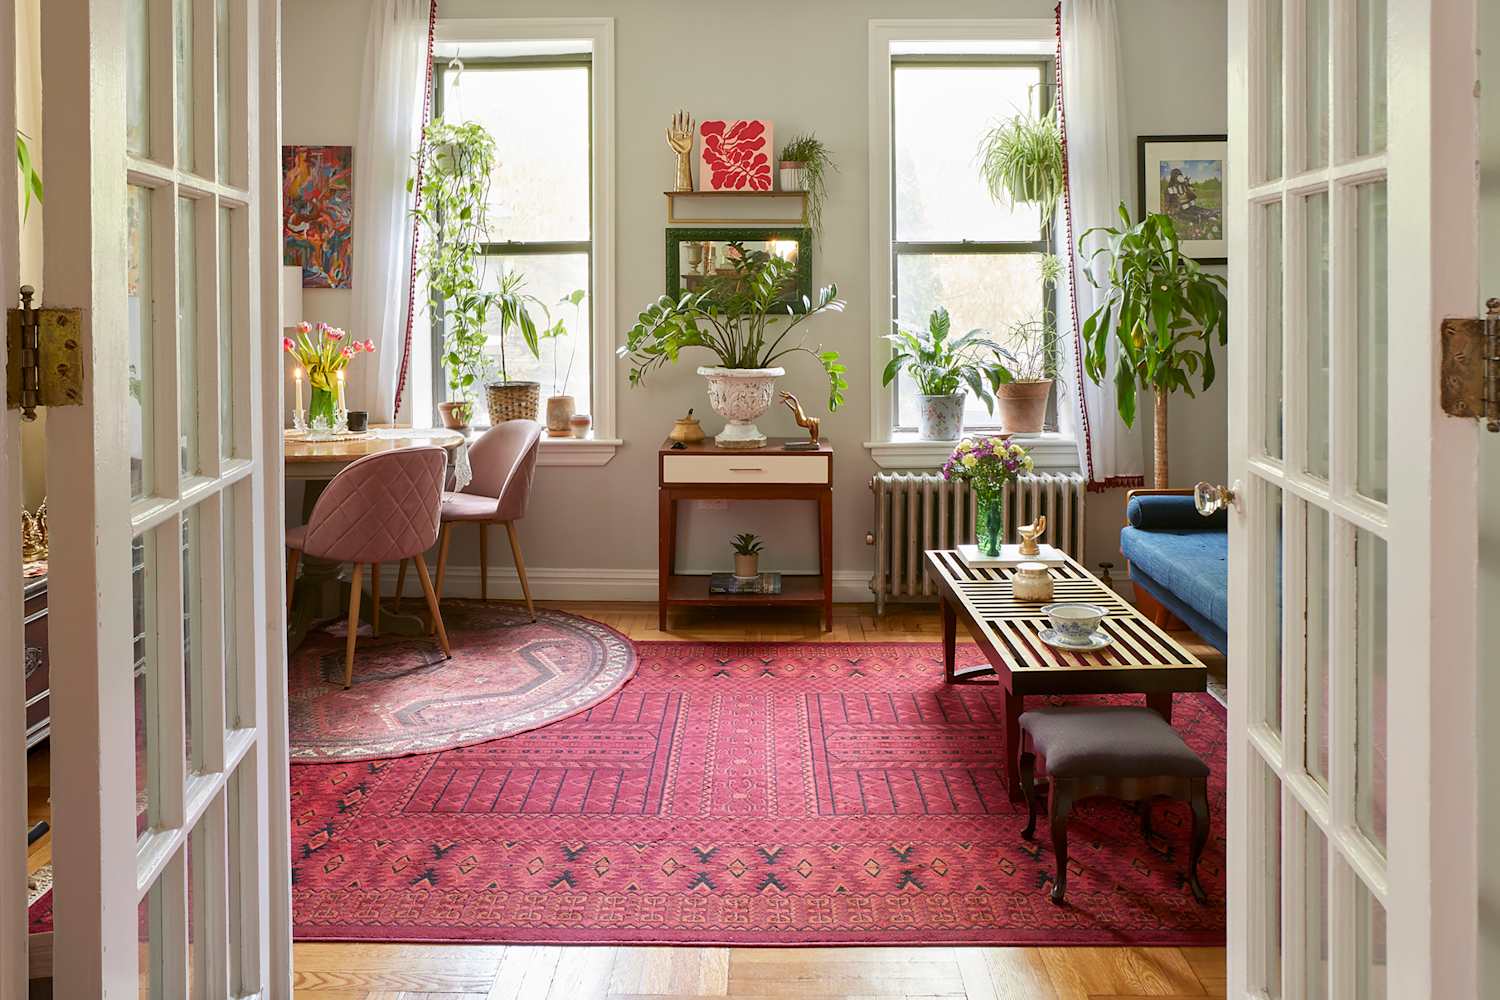
Several years ago, I remember seeing a picture of a gorgeous (but small) master bathroom with French doors leading out to a private garden, and it was absolutely amazing. That image has stuck in my mind all these years. I wish I could find it and show it to you, but I wasn’t able to find it. But with that image in my mind, I have a vision for what this little deck could be. And the more I think about it, the more I want to make that vision become a reality.

Addicted 2 Decorating is where I share my DIY and decorating journey as I remodel and decorate the 1948 fixer upper that my husband, Matt, and I bought in 2013. Matt has M.S. and is unable to do physical work, so I do the majority of the work on the house by myself. You can learn more about me here.