Small Kitchen Makeover Ideas for a 200-Square-Foot Space

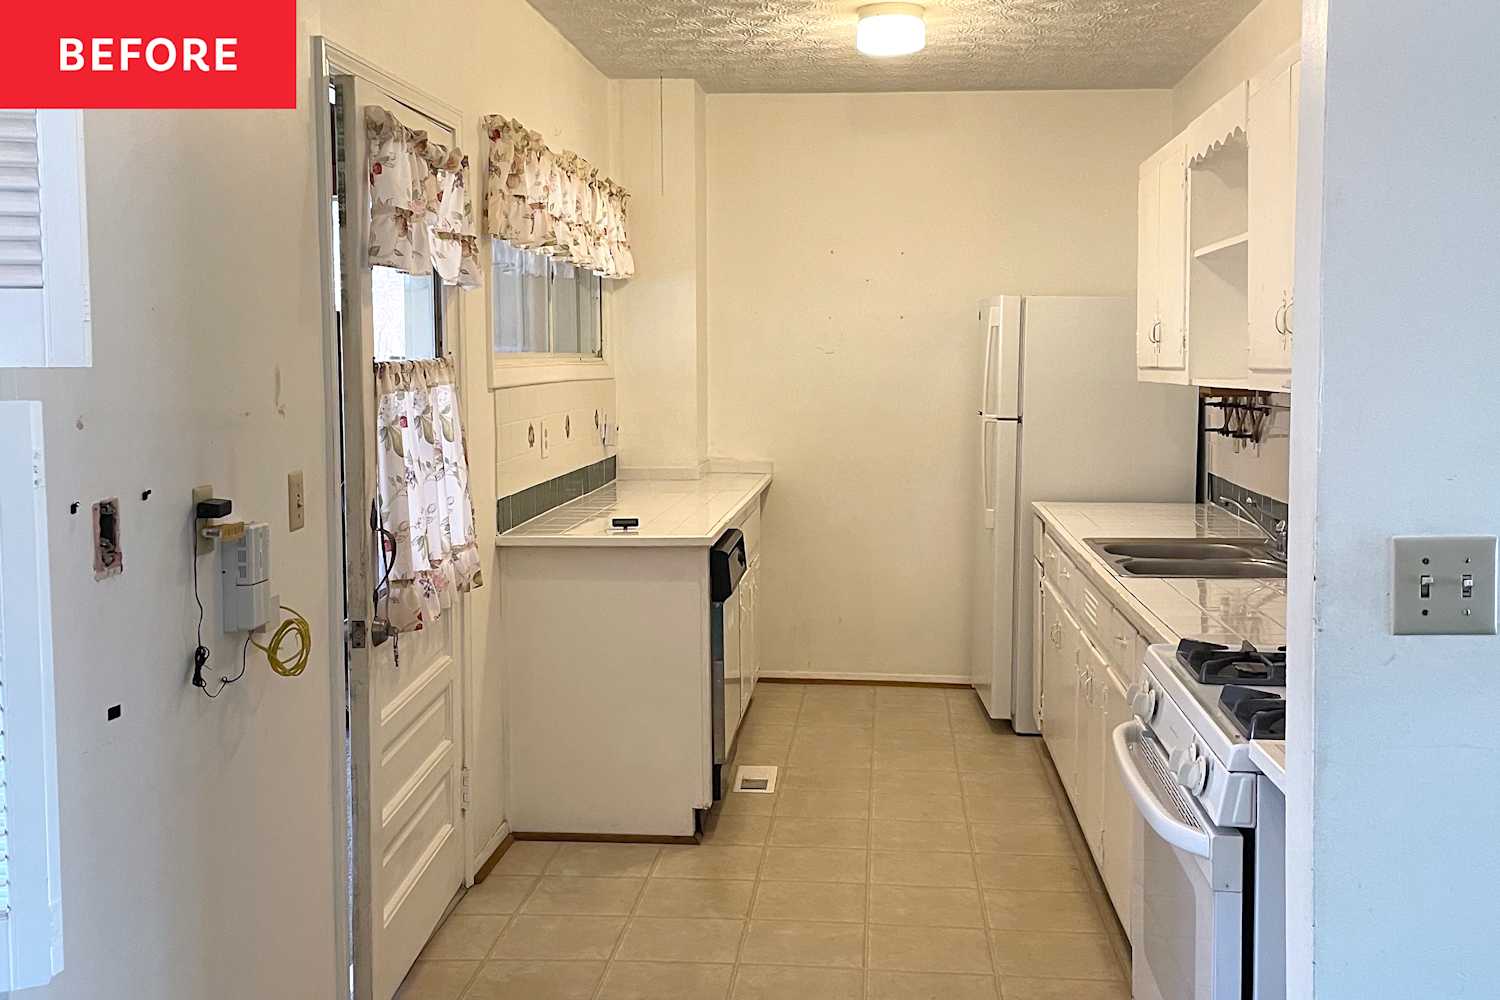
Opening Up the Right Side of the Kitchen Made the Whole Home Flow Better
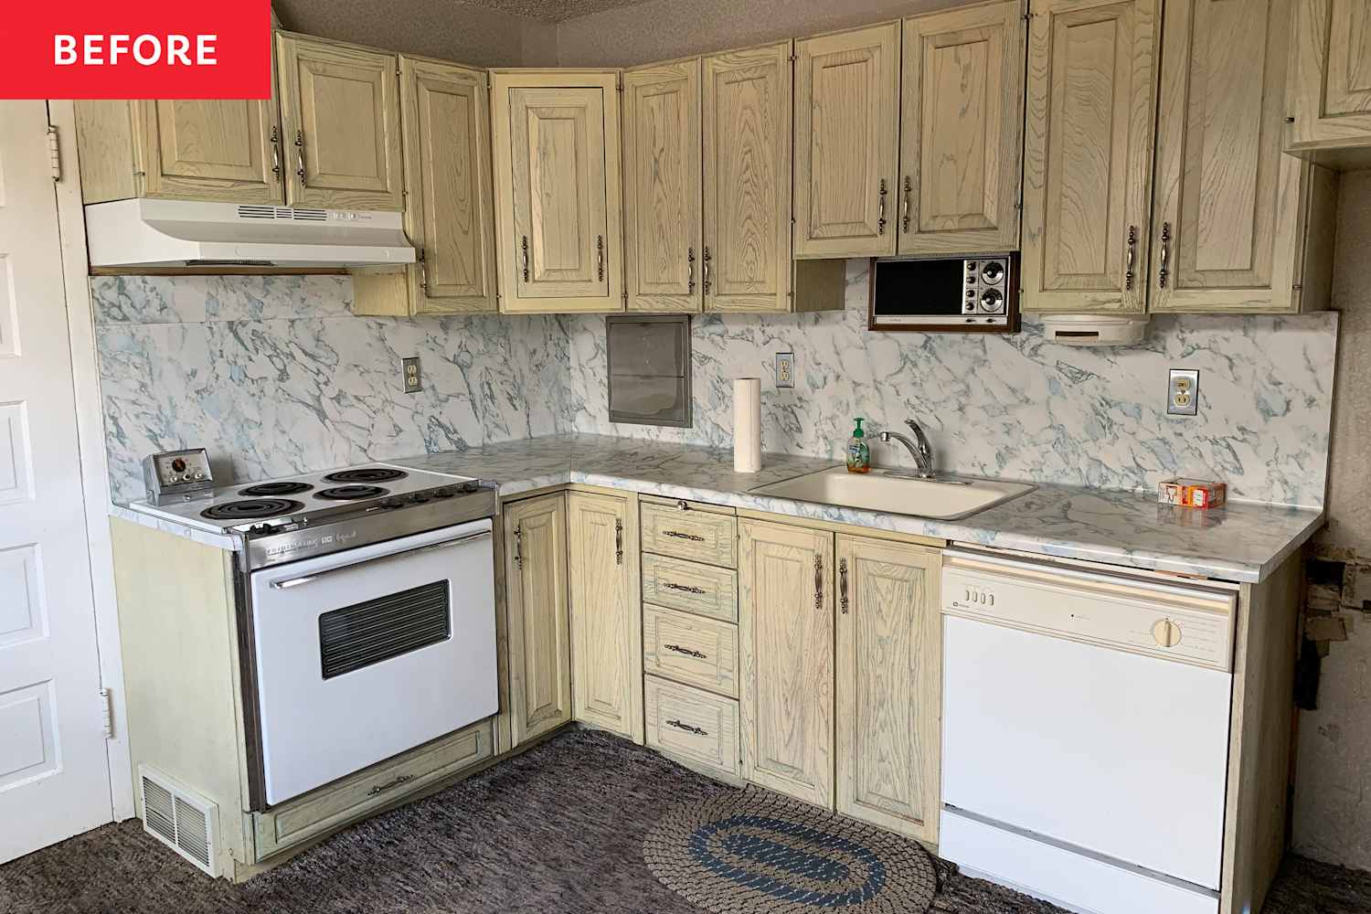
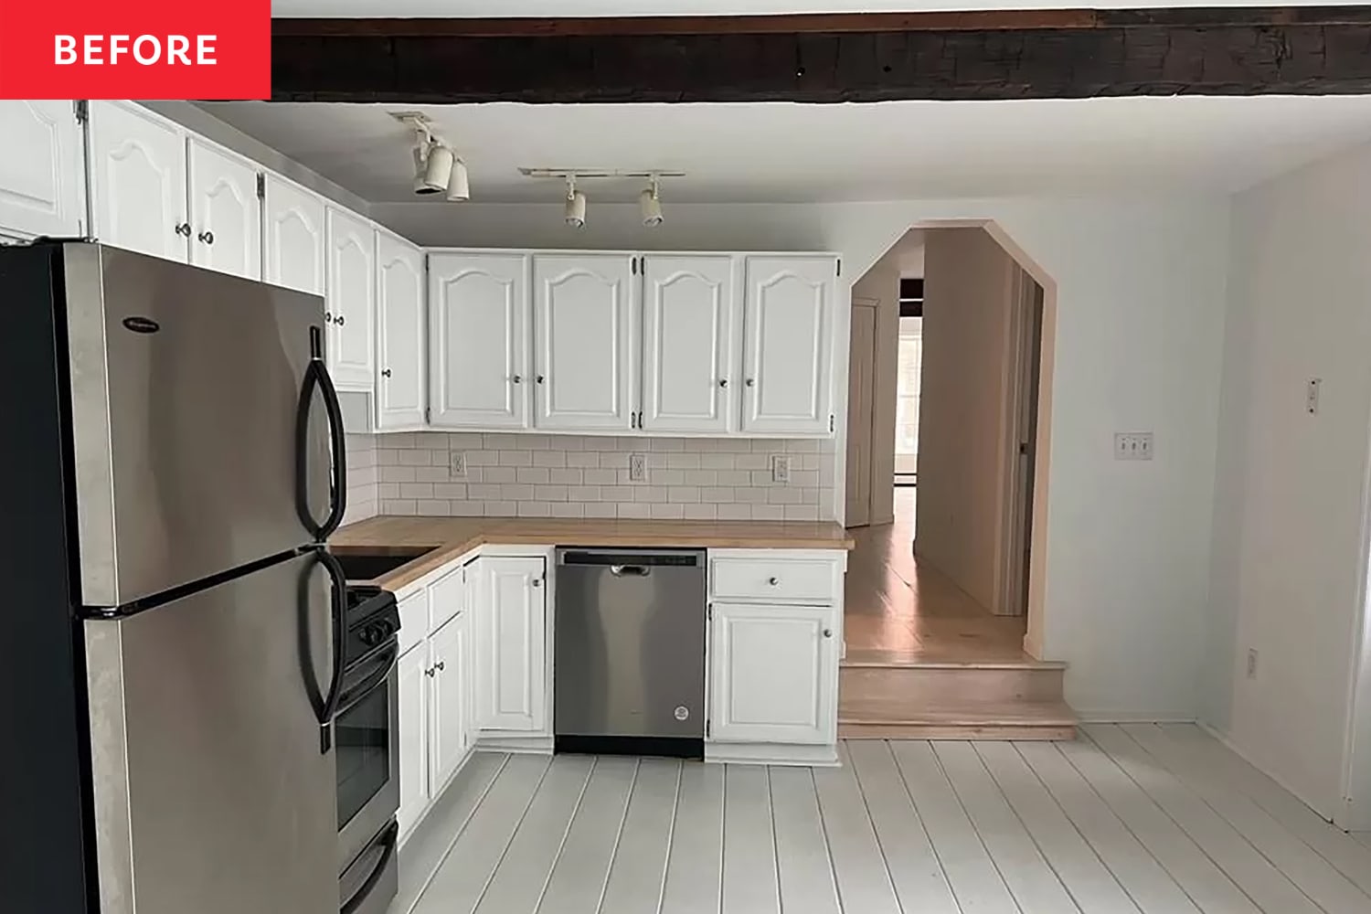
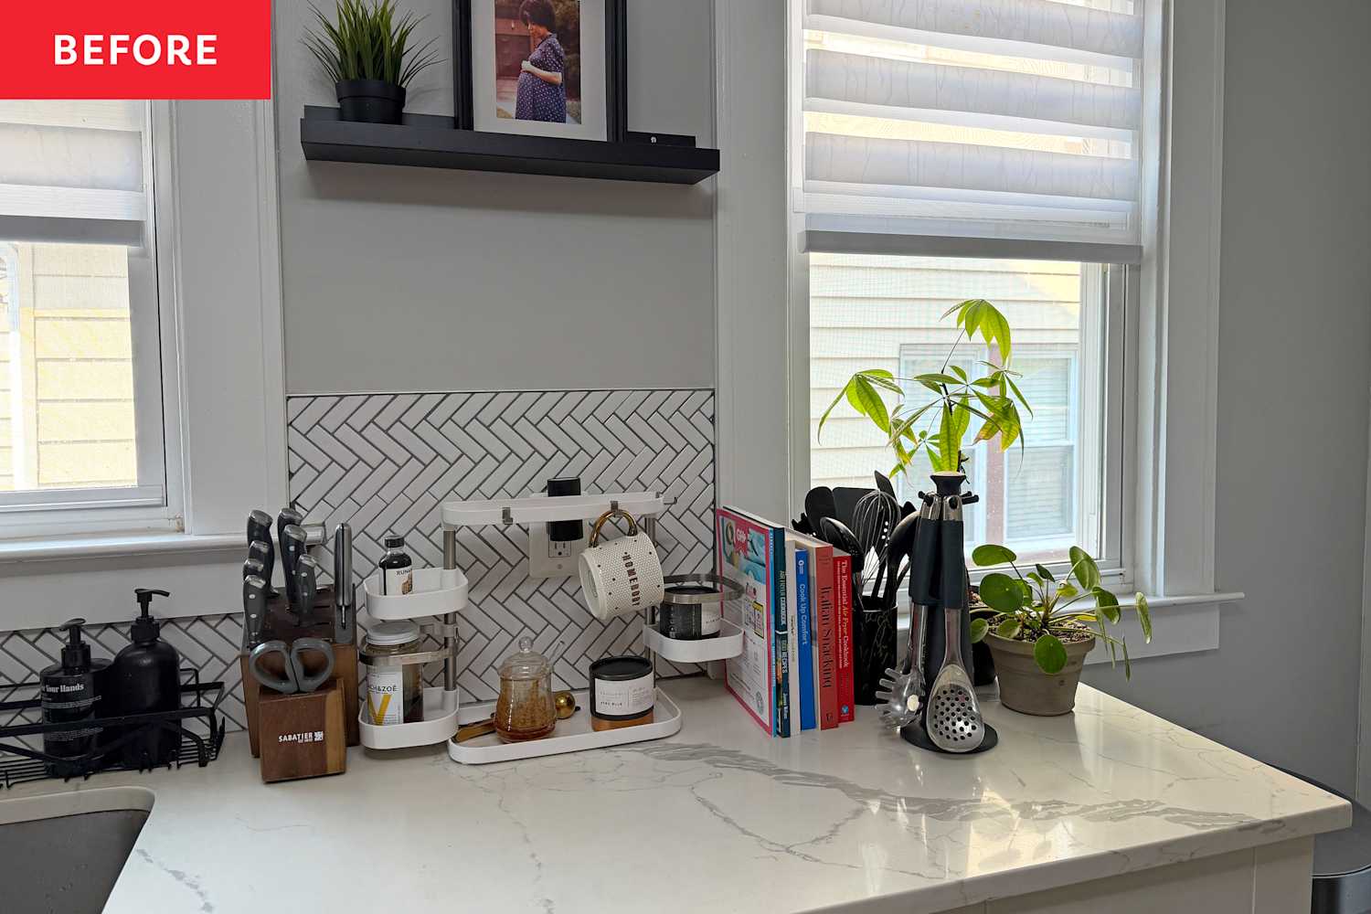
“We had to demolish the space entirely,” Bri explains. “We opened up the right wall that connects the kitchen to the living room, which made a massive difference in how the space felt.”
Bri says she doesn’t necessarily mind small, closed-plan kitchens, but in this case, shifting everything to the left wall was a game changer. (Bri and Denver’s real estate agent and family friend, Lorie, helped them design the new layout, and Denver’s dad, Brad, helped with rewiring the electrical, painting, tiling, and building.)
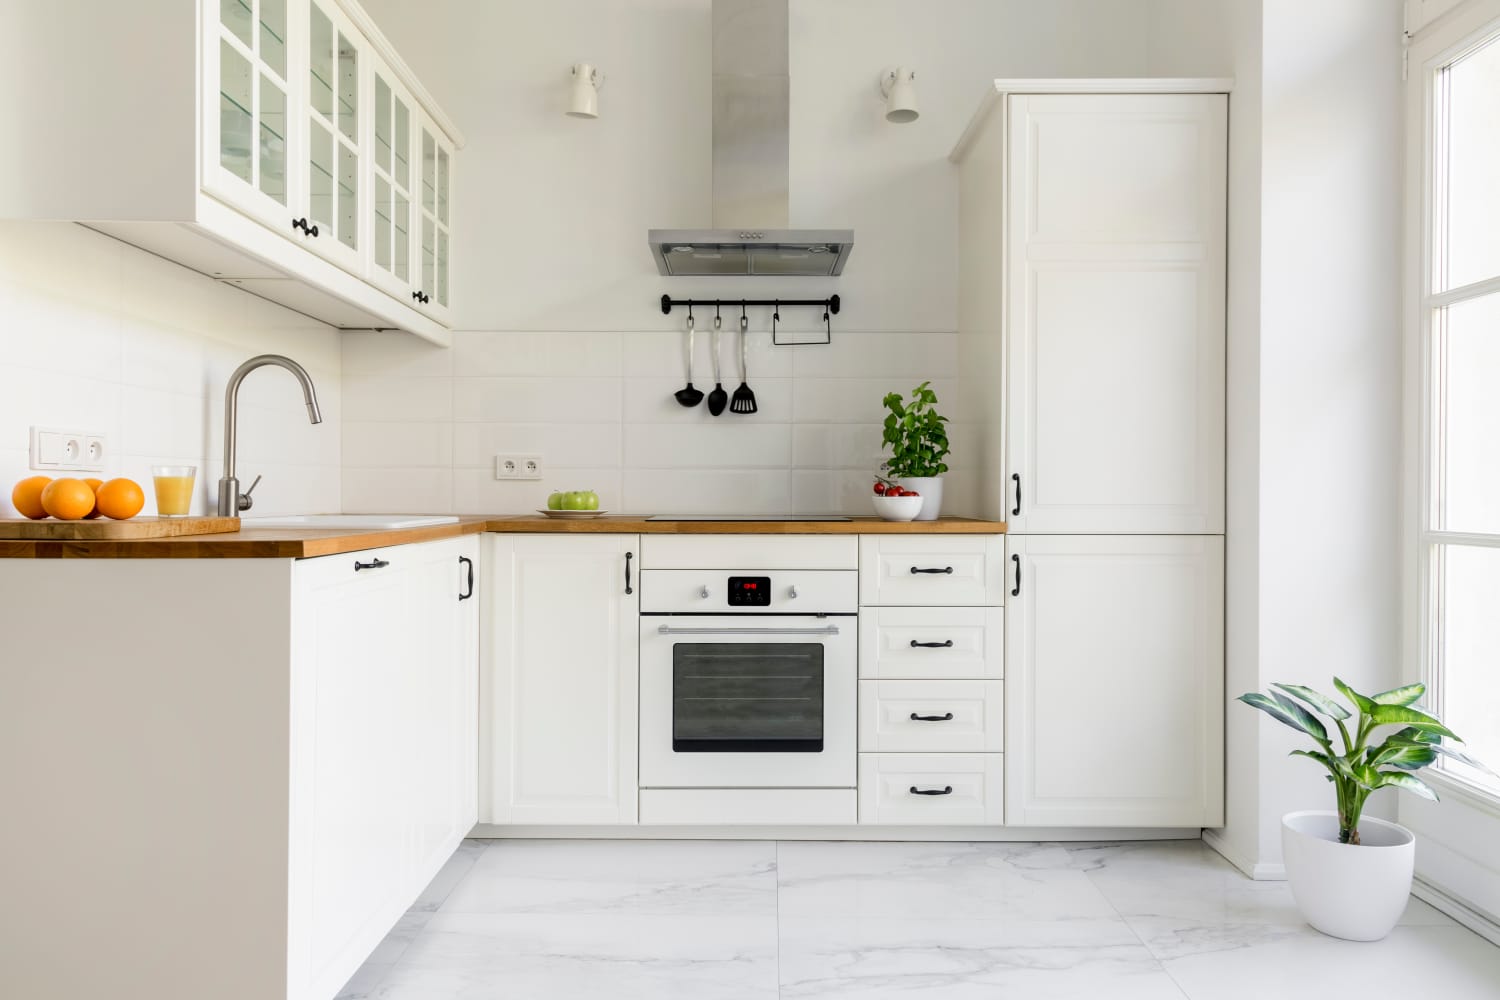
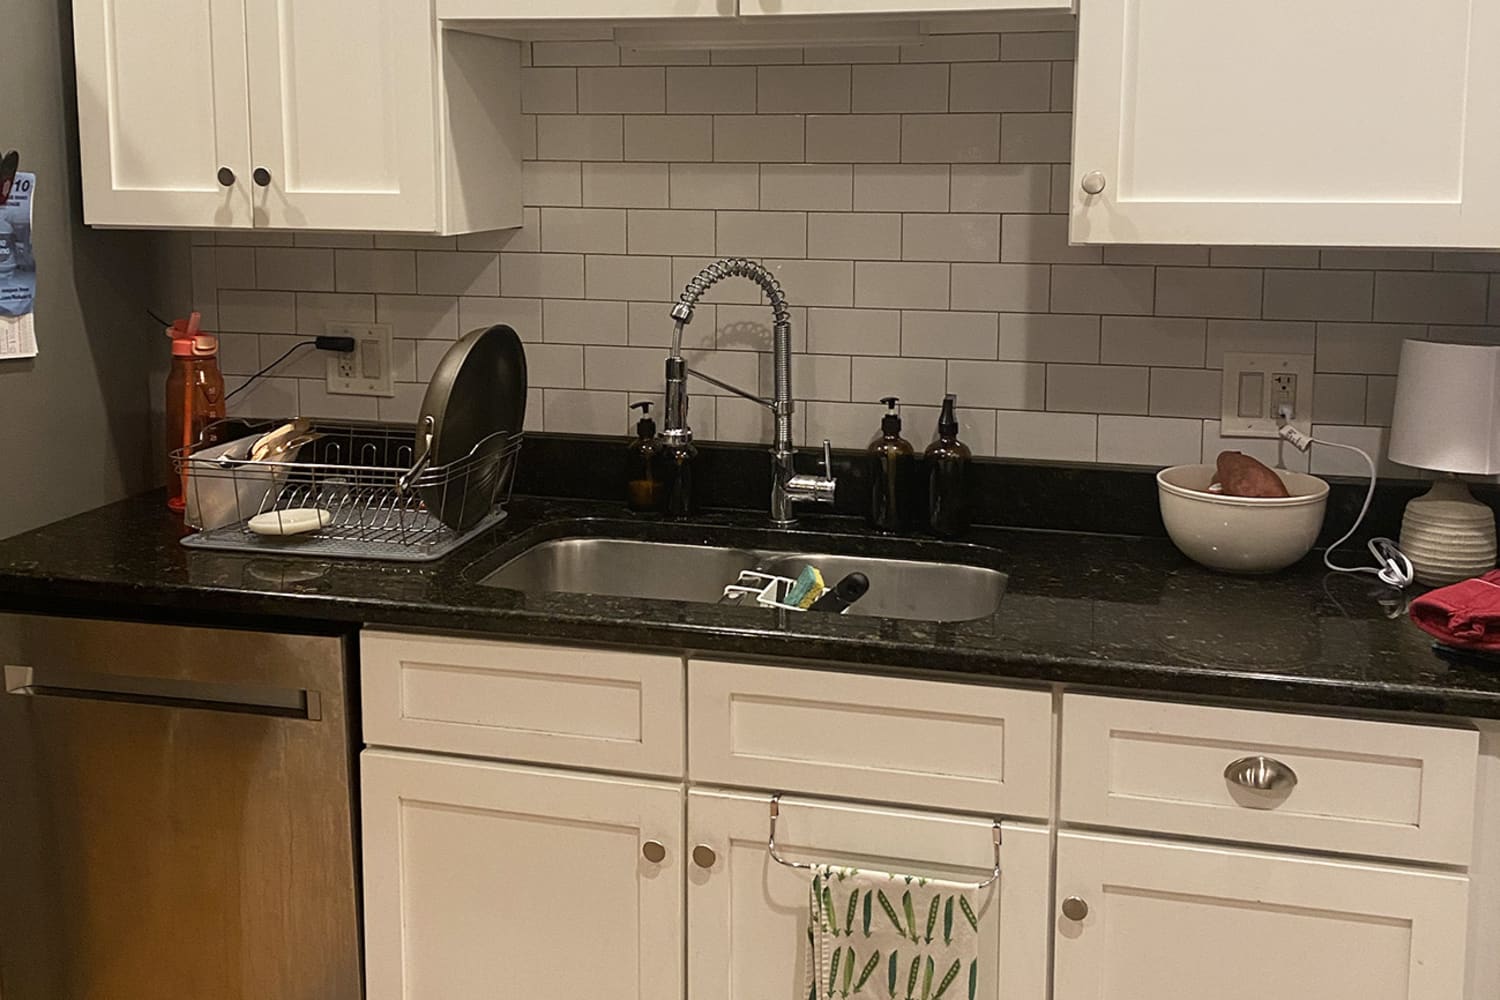
The sink is now in front of the window, the stove is in the back, and the fridge is much more accessible. “It quickly became more of a ‘hosting’ space rather than a break-room kitchen,” Bri says. Reconfiguring the layout was definitely not without its challenges for Bri and Denver, though.
“There were lots of moments where we’d take one step forward and three steps back,” Bri recalls. “We had to figure out how to reroute pipes and remove that giant column on the left side of the kitchen to flatten that back wall. I went back and forth a lot on where to put the stove and fridge, and because it was such a small space, we had to be really mindful with our measurements.”