This ’90s Kitchen Finally Has Enough Storage for a Family of 5

They Designed Their Dream Layout but DIYed Whatever They Could to Save on Costs
Plenty of work needed to be done during Juliette’s $60,000 kitchen renovation, and her family had to create a temporary kitchen (think: fridge and microwave in the living room) during the project, but it came with plenty of rewards. “We did any of the work that we could — all the painting, priming, and parts of the electrical,” Juliette says. They worked with local professionals for the rest.
“We have done a lot of renovations, but always used the original footprint,” Juliette says. “Changing the layout of [this] room was a new way of redesigning a space.”
She took careful measurements and used software (namely, The Home Depot’s cabinet planner) to create her design — she encourages others to try online cabinet companies’ free software options, too. “Enter your dimensions, design a space for yourself,” she says. “See what’s possible.”
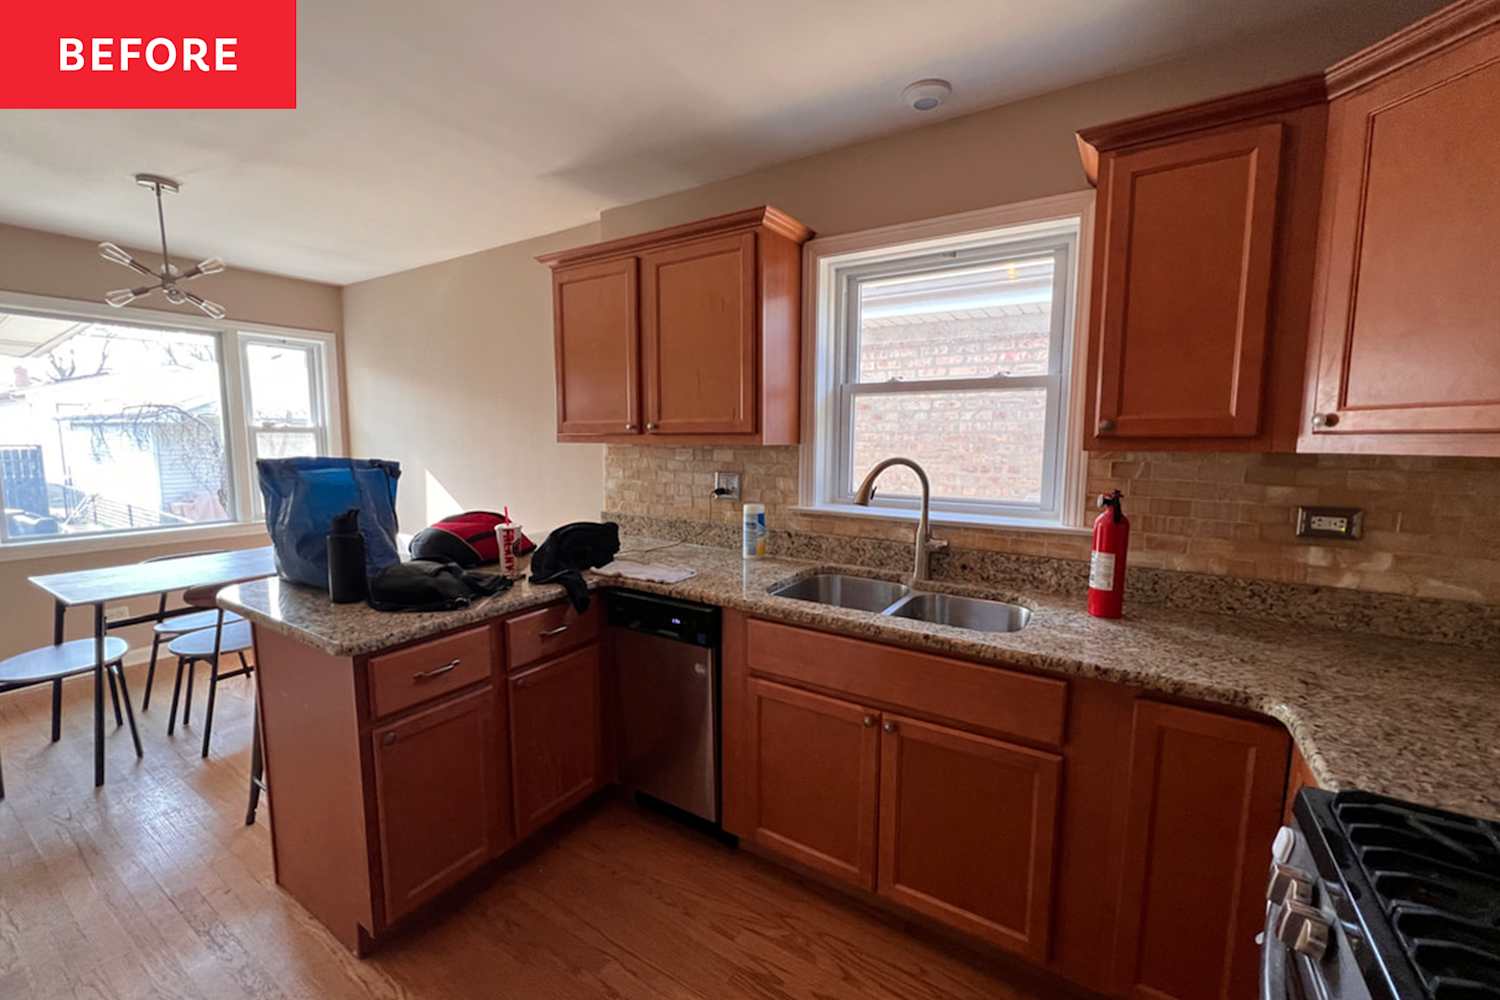
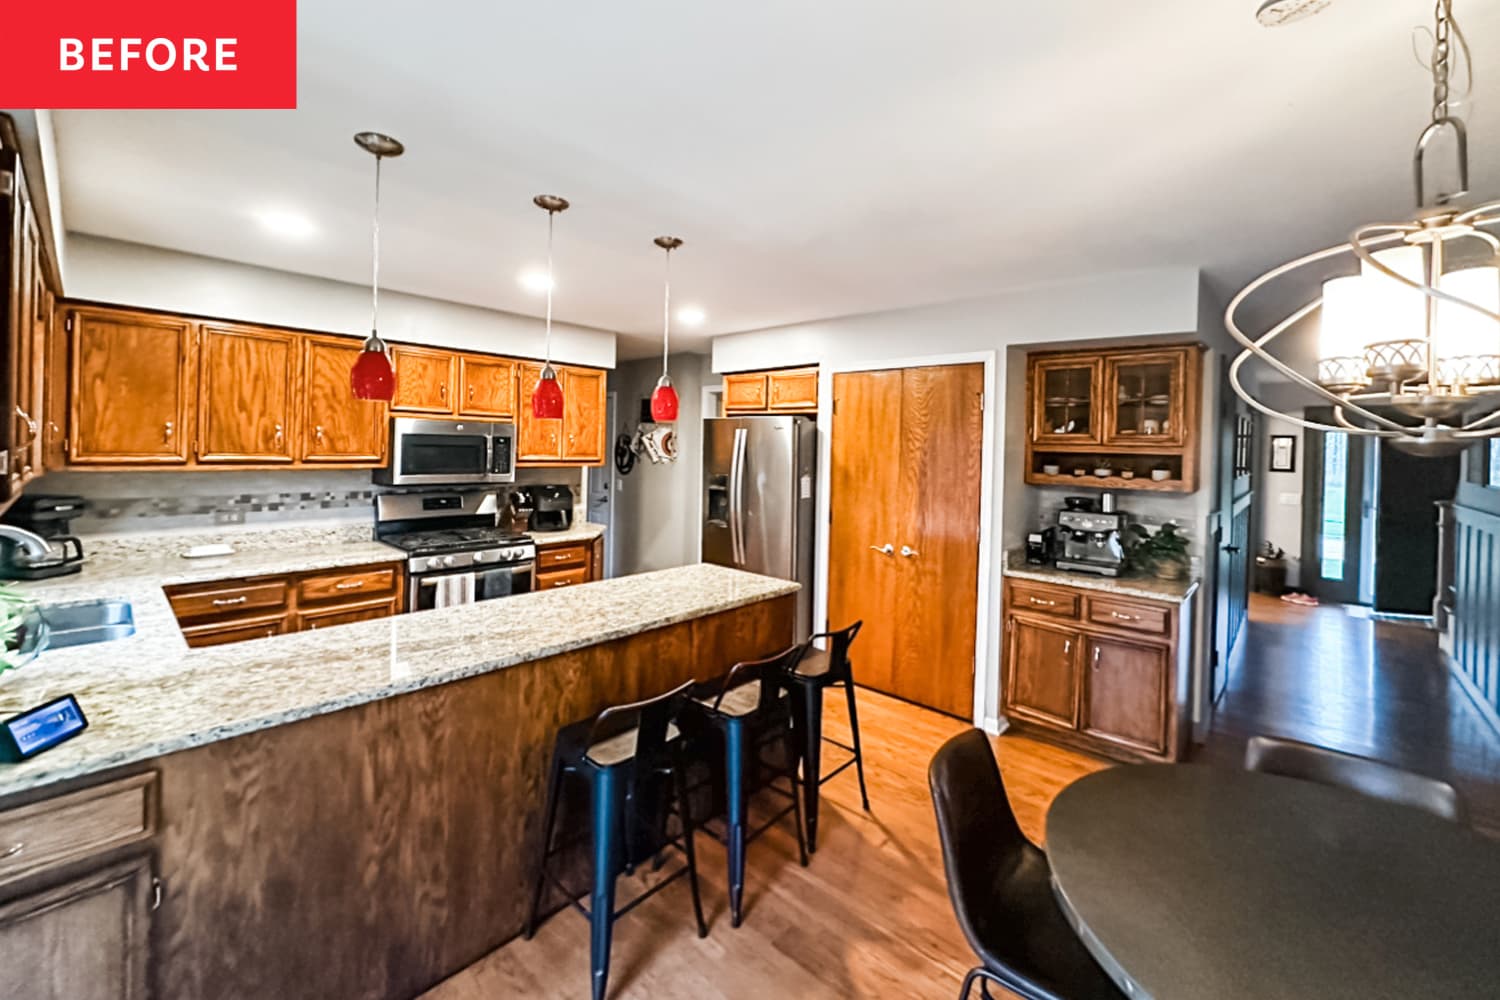
In her own kitchen, she eliminated the peninsula and double doors from before and instead added a huge island and three windows with cabinetry beneath it. This required construction on the entire exterior wall.
“The doors came out, the wall was reframed for the windows, and everything got put back together,” Juliette recalls, and she loves the new black trim on the windows. “Because we do a lot of DIY, it was so fun to watch pros work. They work fast and efficiently, and it’s more impressive than ever.”