Storage Closet – I Can’t Let Go Of This Idea

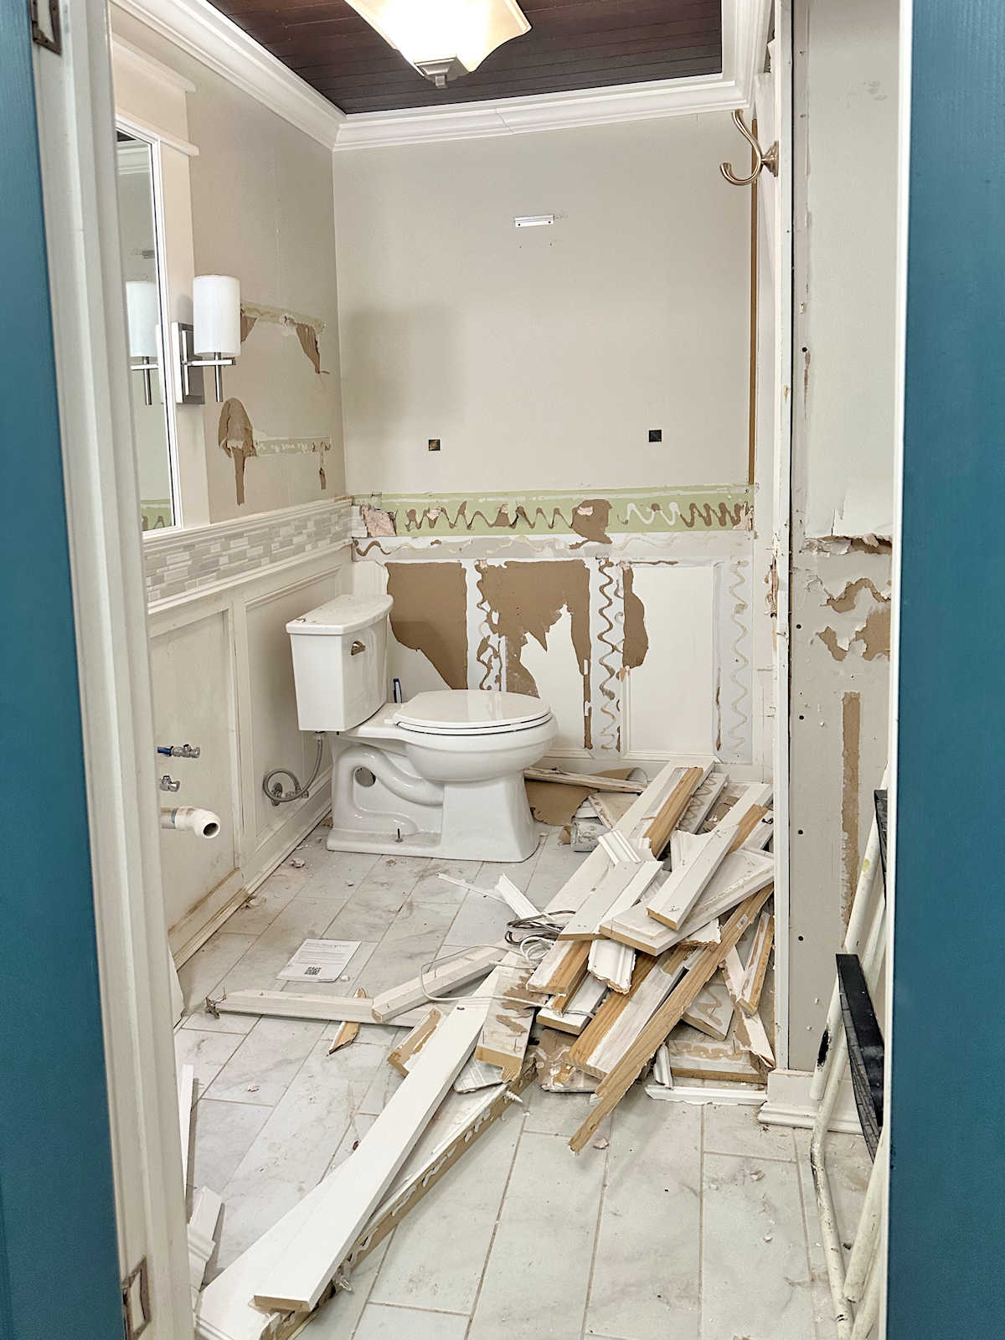
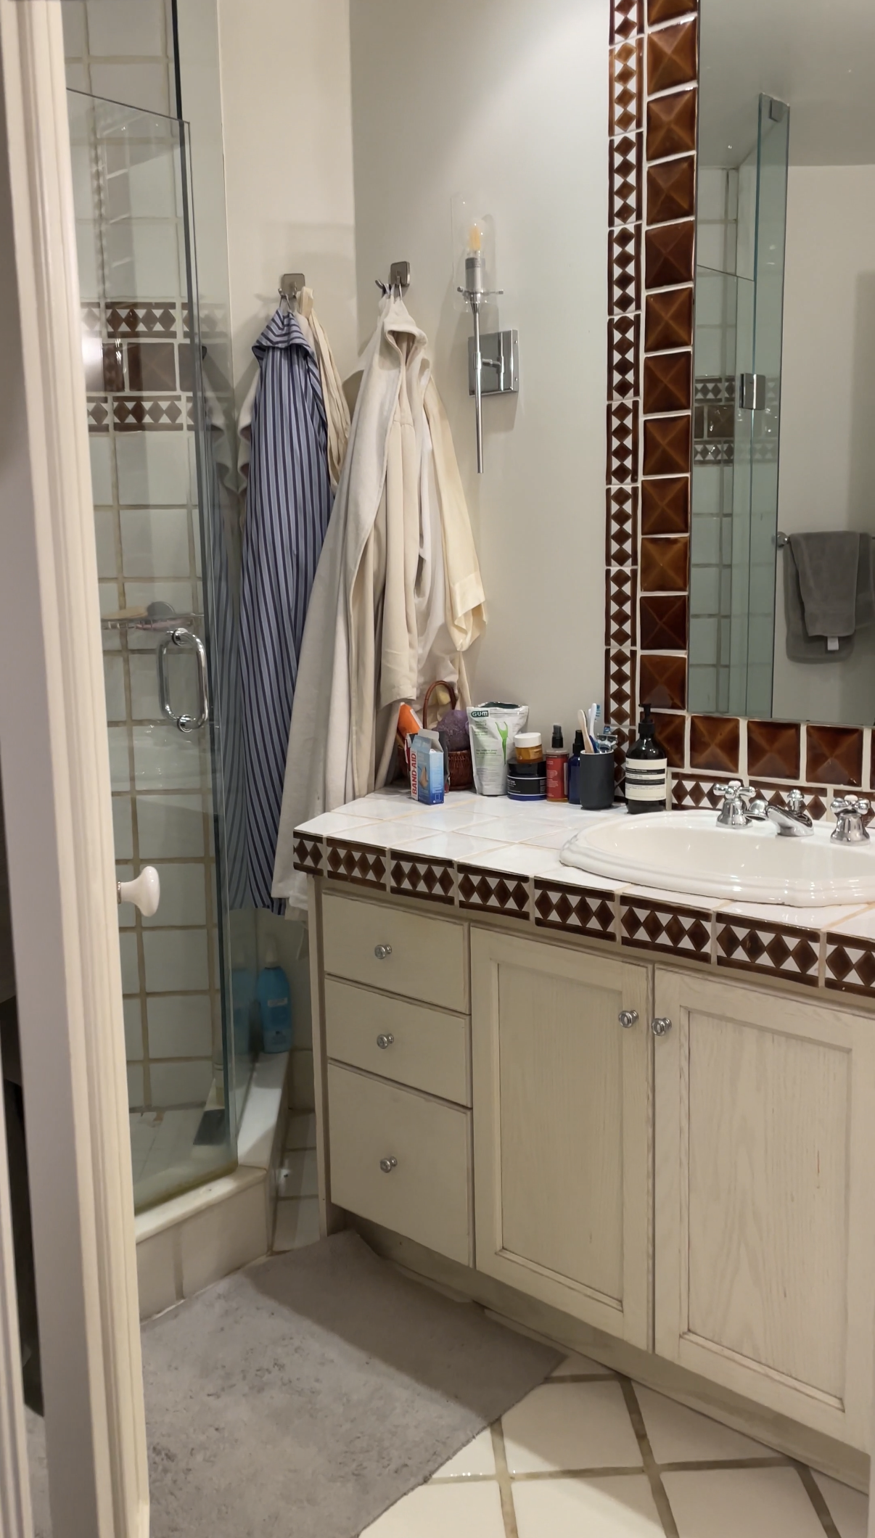
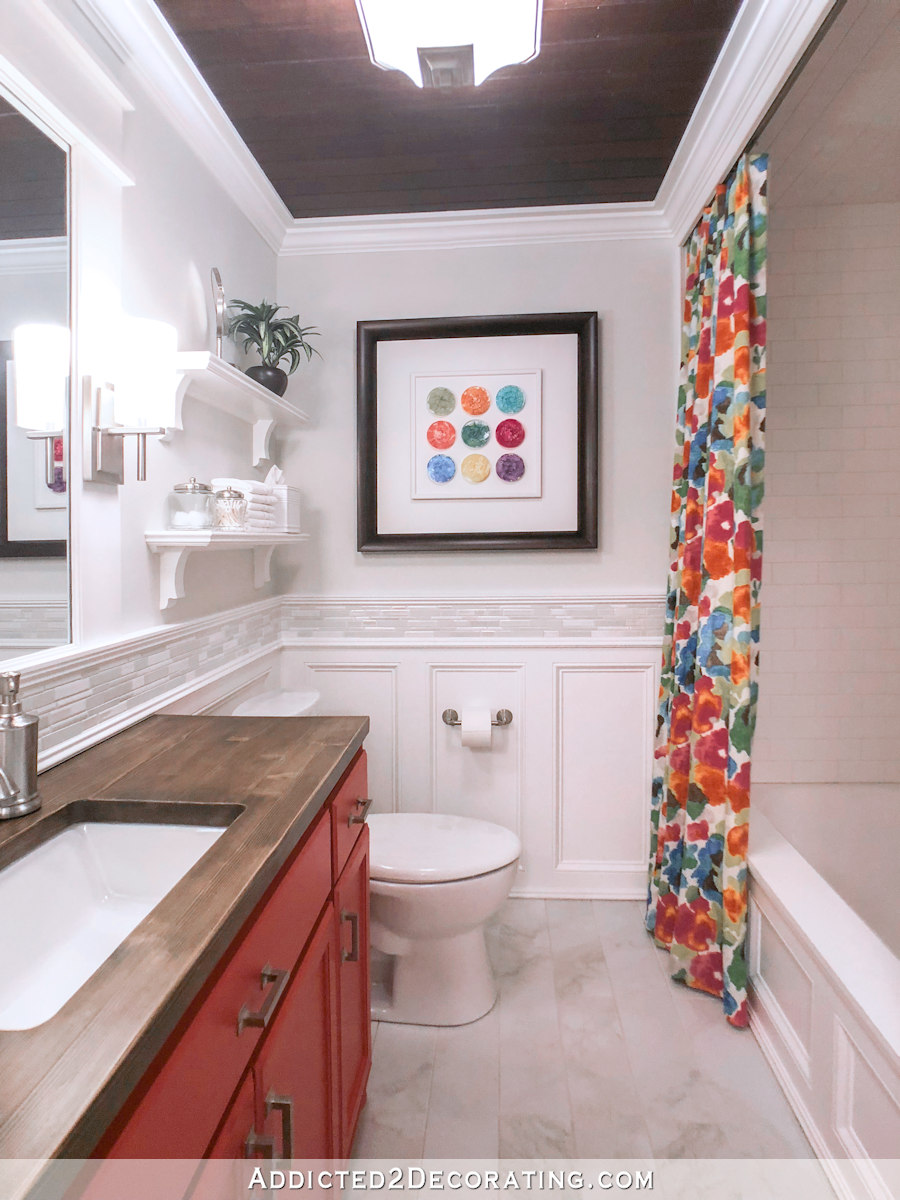
I’m still in the demolition phase of the storage room project, tearing out what once was our main guest bathroom. I’ll probably be in this phase for a while longer. But of course, my mind is always thinking about the finished room, both the pretty and the practical details.
As I’m tearing out what once was a perfectly good (and pretty) bathroom for some much-needed storage (yes, I know that sounds crazy, but it’s what we need), I can’t get past one detail that I wanted in this room — a utility sink. Almost from the beginning, I thought it would be so nice to keep a utility sink in this room. The plumbing is already under the floor, and even if it needs to be moved, we have a pier-and-beam foundation, so moving it around wouldn’t be difficult at all (for a professional, not for me).
Then along the way, I gave up on this idea because of the space it would take away from usable storage space. This room isn’t big at all, and storage is my main focus, so I decided that a utility sink was just a feature that I wanted, but I didn’t really need it. So I eliminated that from my plan. But over the last few days, I’ve reconsidered because I still use that bathroom every single day for one specific thing.
We use a dehumidifier for our house. It’s a dehumidifier that we bought about three years ago, and it sits in the foyer of our bedroom suite. When people come over, I turn it off and roll it into that bathroom/storage room because it’s ugly and it’s also kind of loud. But the rest of the time, it’s sitting in the foyer. I empty it every single night before I go to bed, and I dump the water in the bathtub in that hallway bathroom (soon-to-be storage closet). Last night, as I was doing this nightly chore, I started thinking about how inconvenient it would be if I had to take that container of water either to the other bathroom in our bedroom suite or to the kitchen. Sure, I could do that, but it’s just so convenient to have the bathtub right there, three steps away, to dump the water.
So that got me thinking seriously again about finding a spot for a little sink in the storage room. It doesn’t have to be anything fancy. I don’t even need to build a cabinet for it. I just want to buy a small, ready-to-use dump sink that I can use to empty our dehumidifier, empty the water from the carpet cleaner when I clean the rugs, etc.
There are two spots in the room where I can put a small sink. The most obvious and easiest place would be where the bathroom sink used to sit. The plumbing is already there for a sink, so it would be such an easy installation. You can see the pipes sticking out on the left in the photo below.
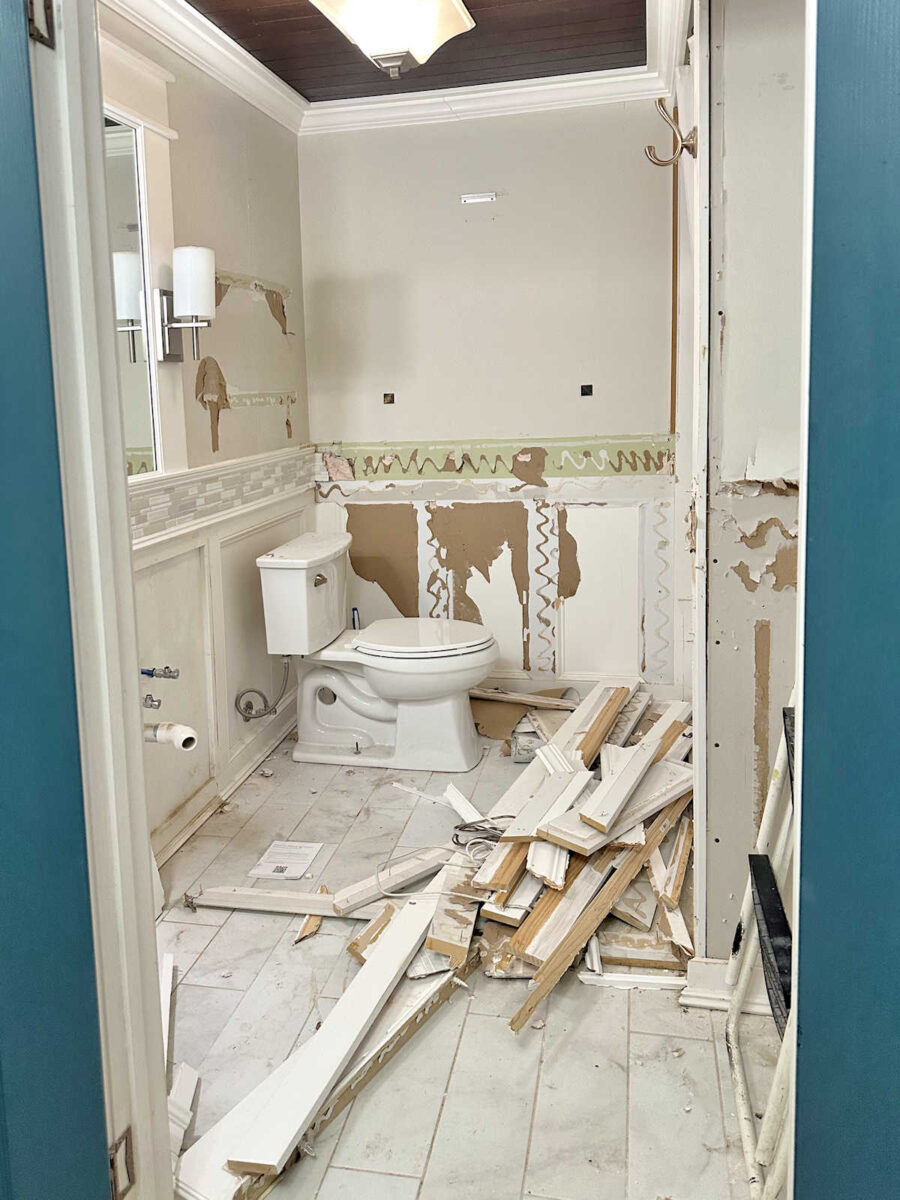
On its own, that looks like the perfect little dump sink. But in this room, it would be surrounded on both sides by cabinets that are 18 inches deep. Here’s what that would look like on that wall with cabinets on each side, with the black rectangle representing the size of the sink and the dark gray representing the storage shelves. A sink that size would allow me three full sections of shelves that are 28 inches wide. But that sink is so narrow that it doesn’t seem usable once it’s integrated into the cabinets.

The other, and more expensive, option would be to tuck a sink into this corner where the cabinet and shelves used to be.
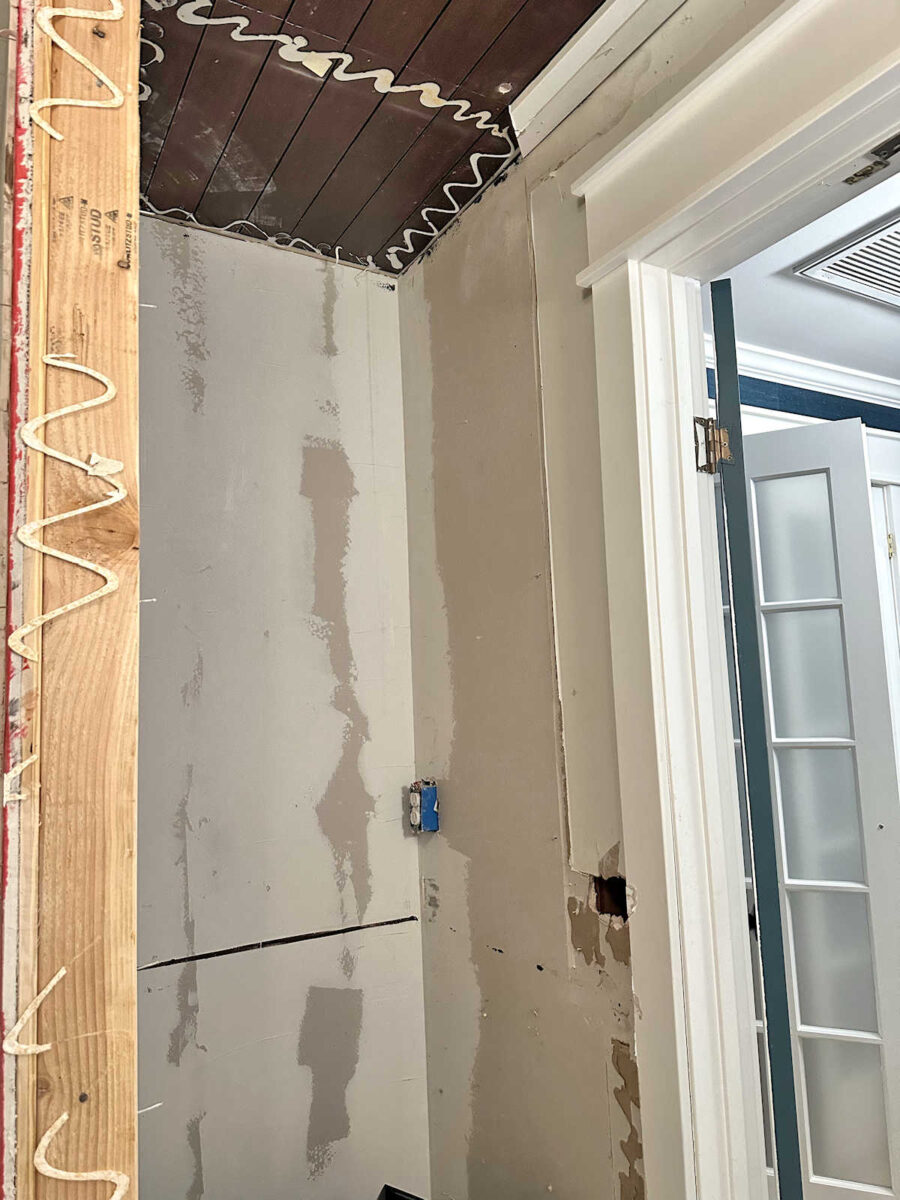
The widest sink I could fit on this wall would be 16.5 inches wide. The rest of the wall is required for Matt’s equipment. If it’s tucked into this corner, there would be zero elbow room on the right since it would be in the corner, but there would be opens space on the left since it won’t be jammed up against a cabinet. But of course, that option is more expensive because it requires plumbing to be rerouted.
So this is my latest challenge. I really want to find a spot for a little dump sink in this room. I had previously decided to eliminate that from the room, but I’ve changed my mind. If I can find a way to fit one in here without eliminating too much storage area, I really want a sink in here. I think it would be so convenient to have a sink in here, but it’ll only be convenient if it’s actually usable. And so far, I can’t figure out how to make a small sink both convenient and usable without feeling way too crowded. And on the other hand, I’m not willing to give up too much storage space for a sink. I know there’s a solution, and I know that I (or we 😀 ) will figure it out, but this is where I am on this right now.

Addicted 2 Decorating is where I share my DIY and decorating journey as I remodel and decorate the 1948 fixer upper that my husband, Matt, and I bought in 2013. Matt has M.S. and is unable to do physical work, so I do the majority of the work on the house by myself. You can learn more about me here.